

Sky Solis
National Highway 13, Lai Thieu Ward, Thuan An City, Binh Duong Province.
- Apartment
2.30 bn - 8.40 bn

VPI Official




National Highway 13, Lai Thieu Ward, Thuan An City, Binh Duong Province.
2.30 bn - 8.40 bn
VPI Official
Sky World
Updates soon
1 ha
Basic Handover
Apartment
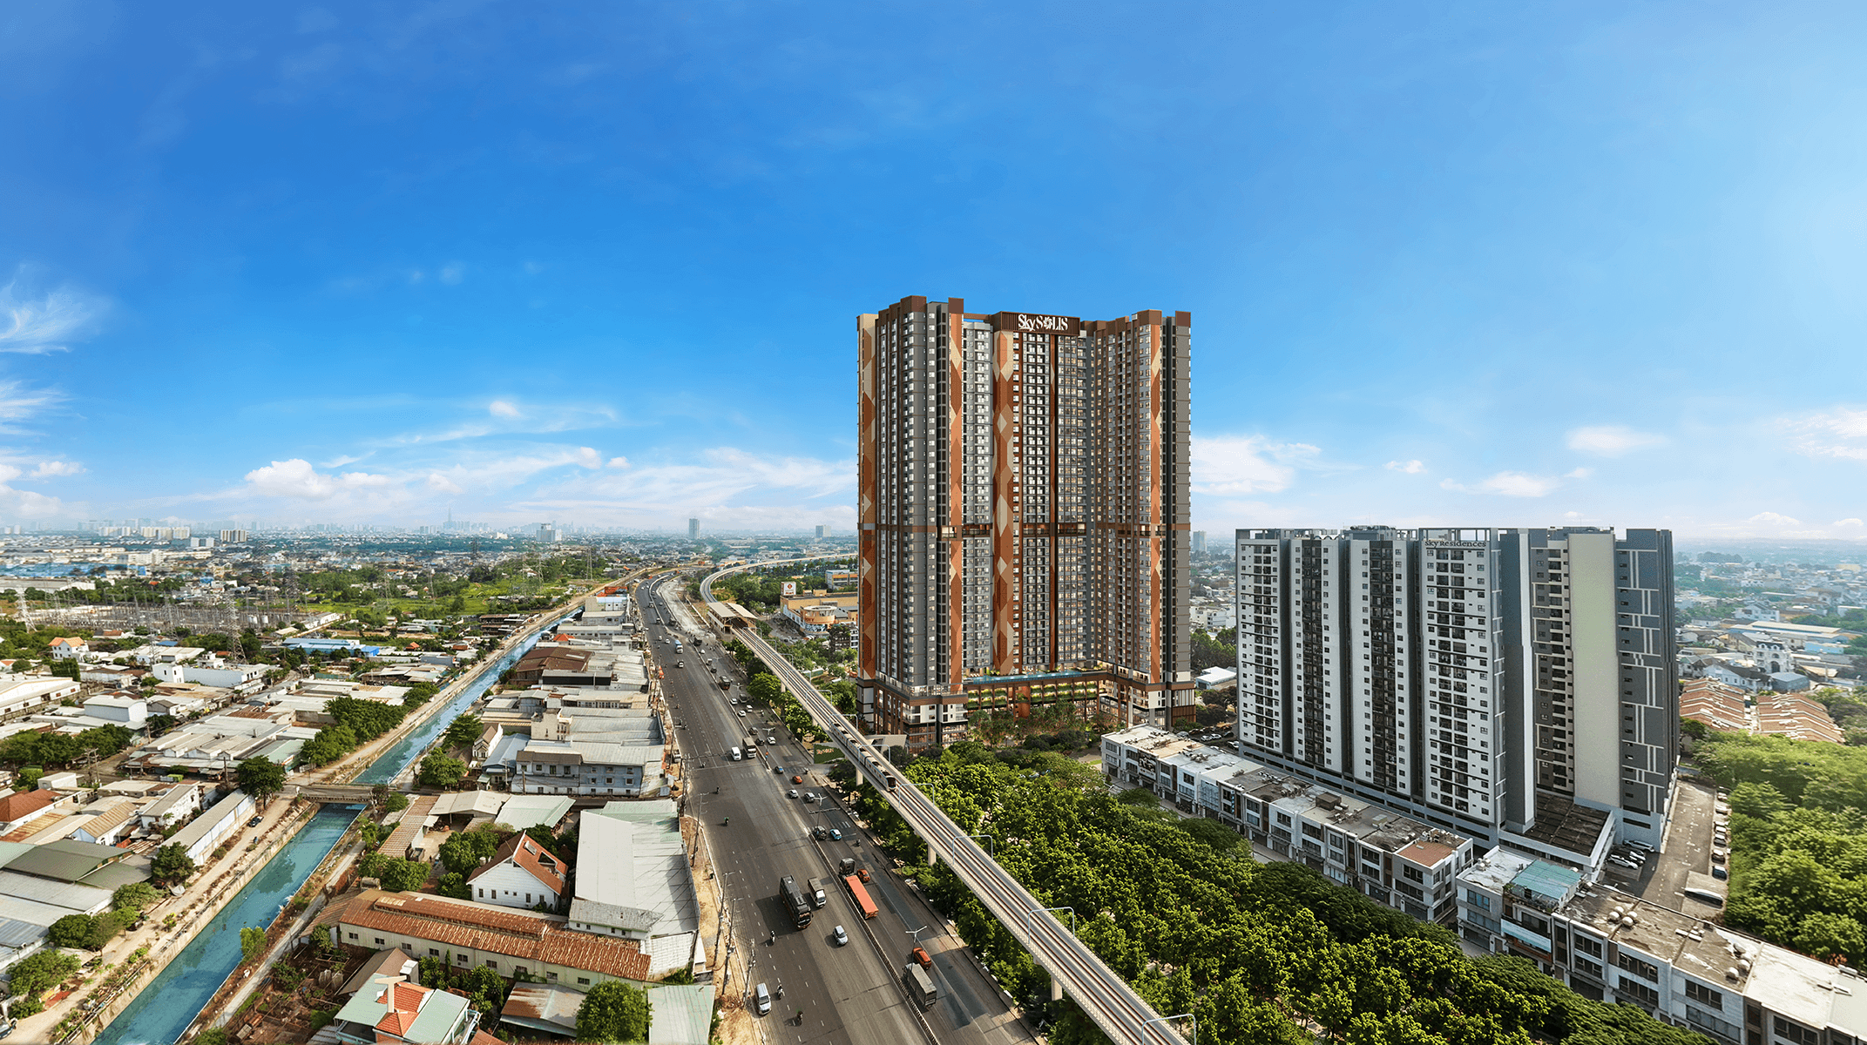
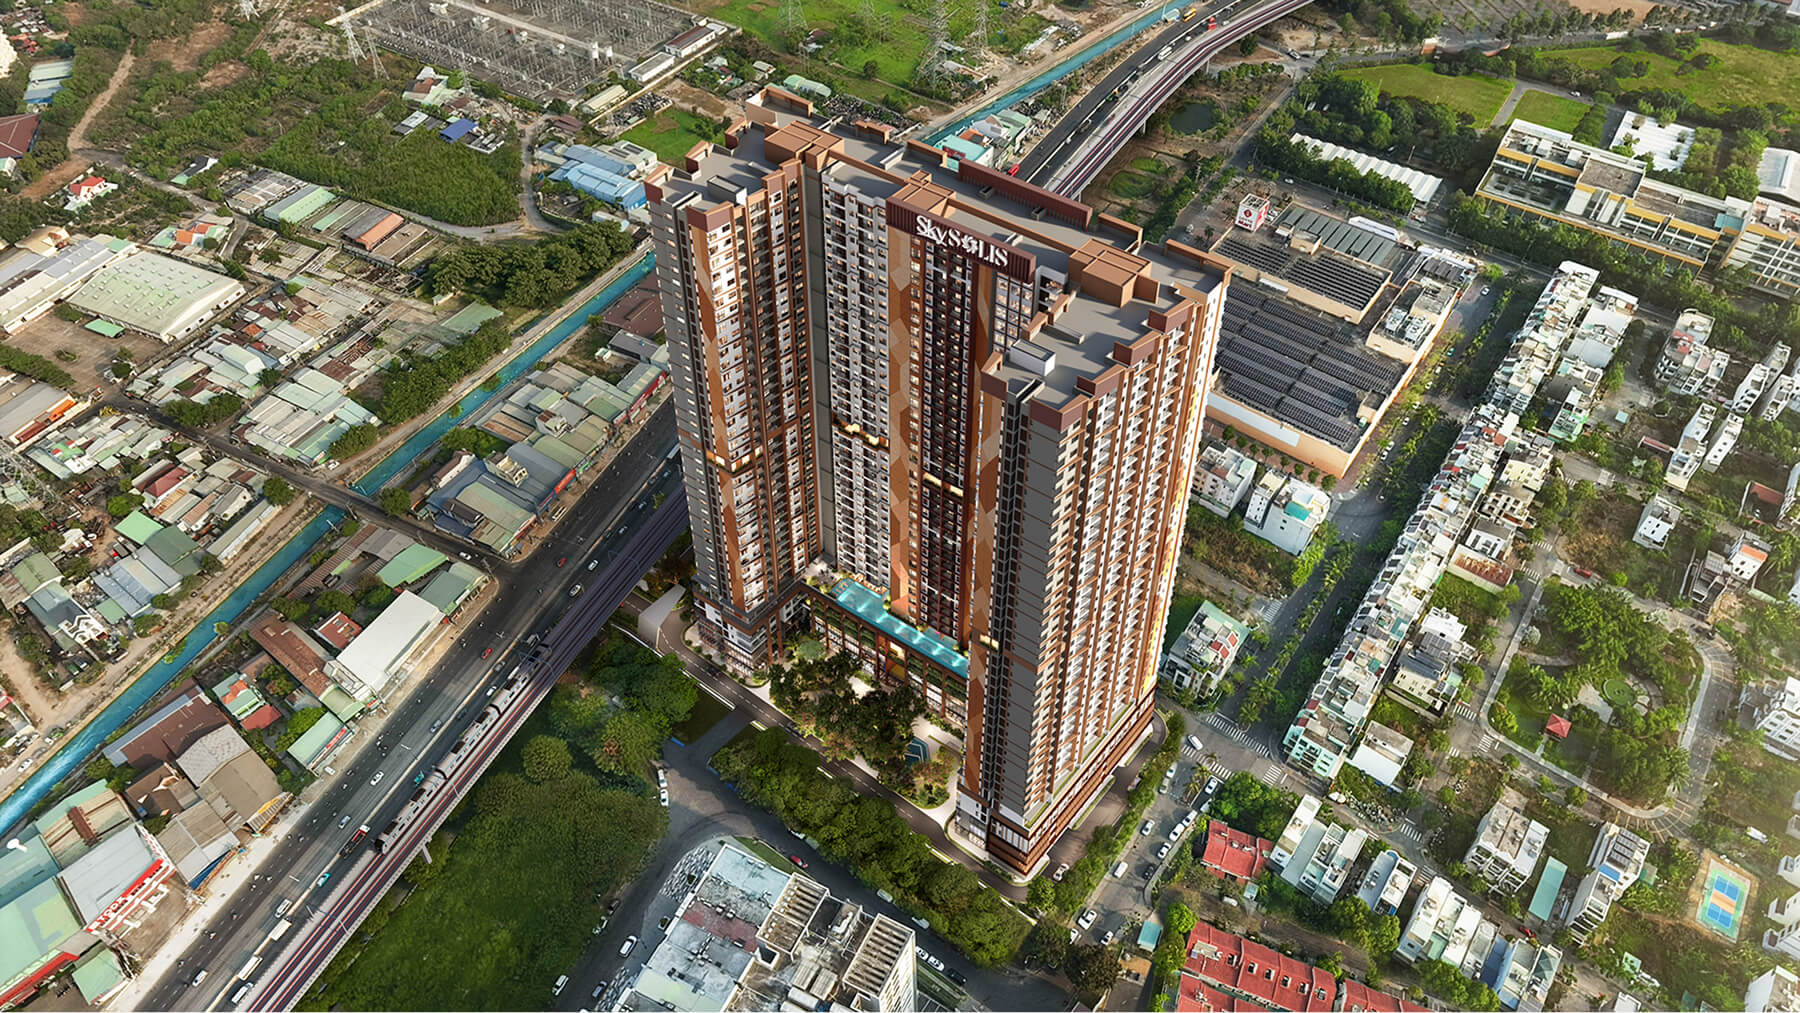
SkySOLIS is a high-rise residential development located directly on National Highway 13 in Lai Thieu Ward, Thuan An City, Binh Duong Province. The project is positioned as a modern living destination for a new generation of residents, offering direct connectivity to Ho Chi Minh City while benefiting from the future Transit-Oriented Development (TOD) strategy associated with planned metro infrastructure.
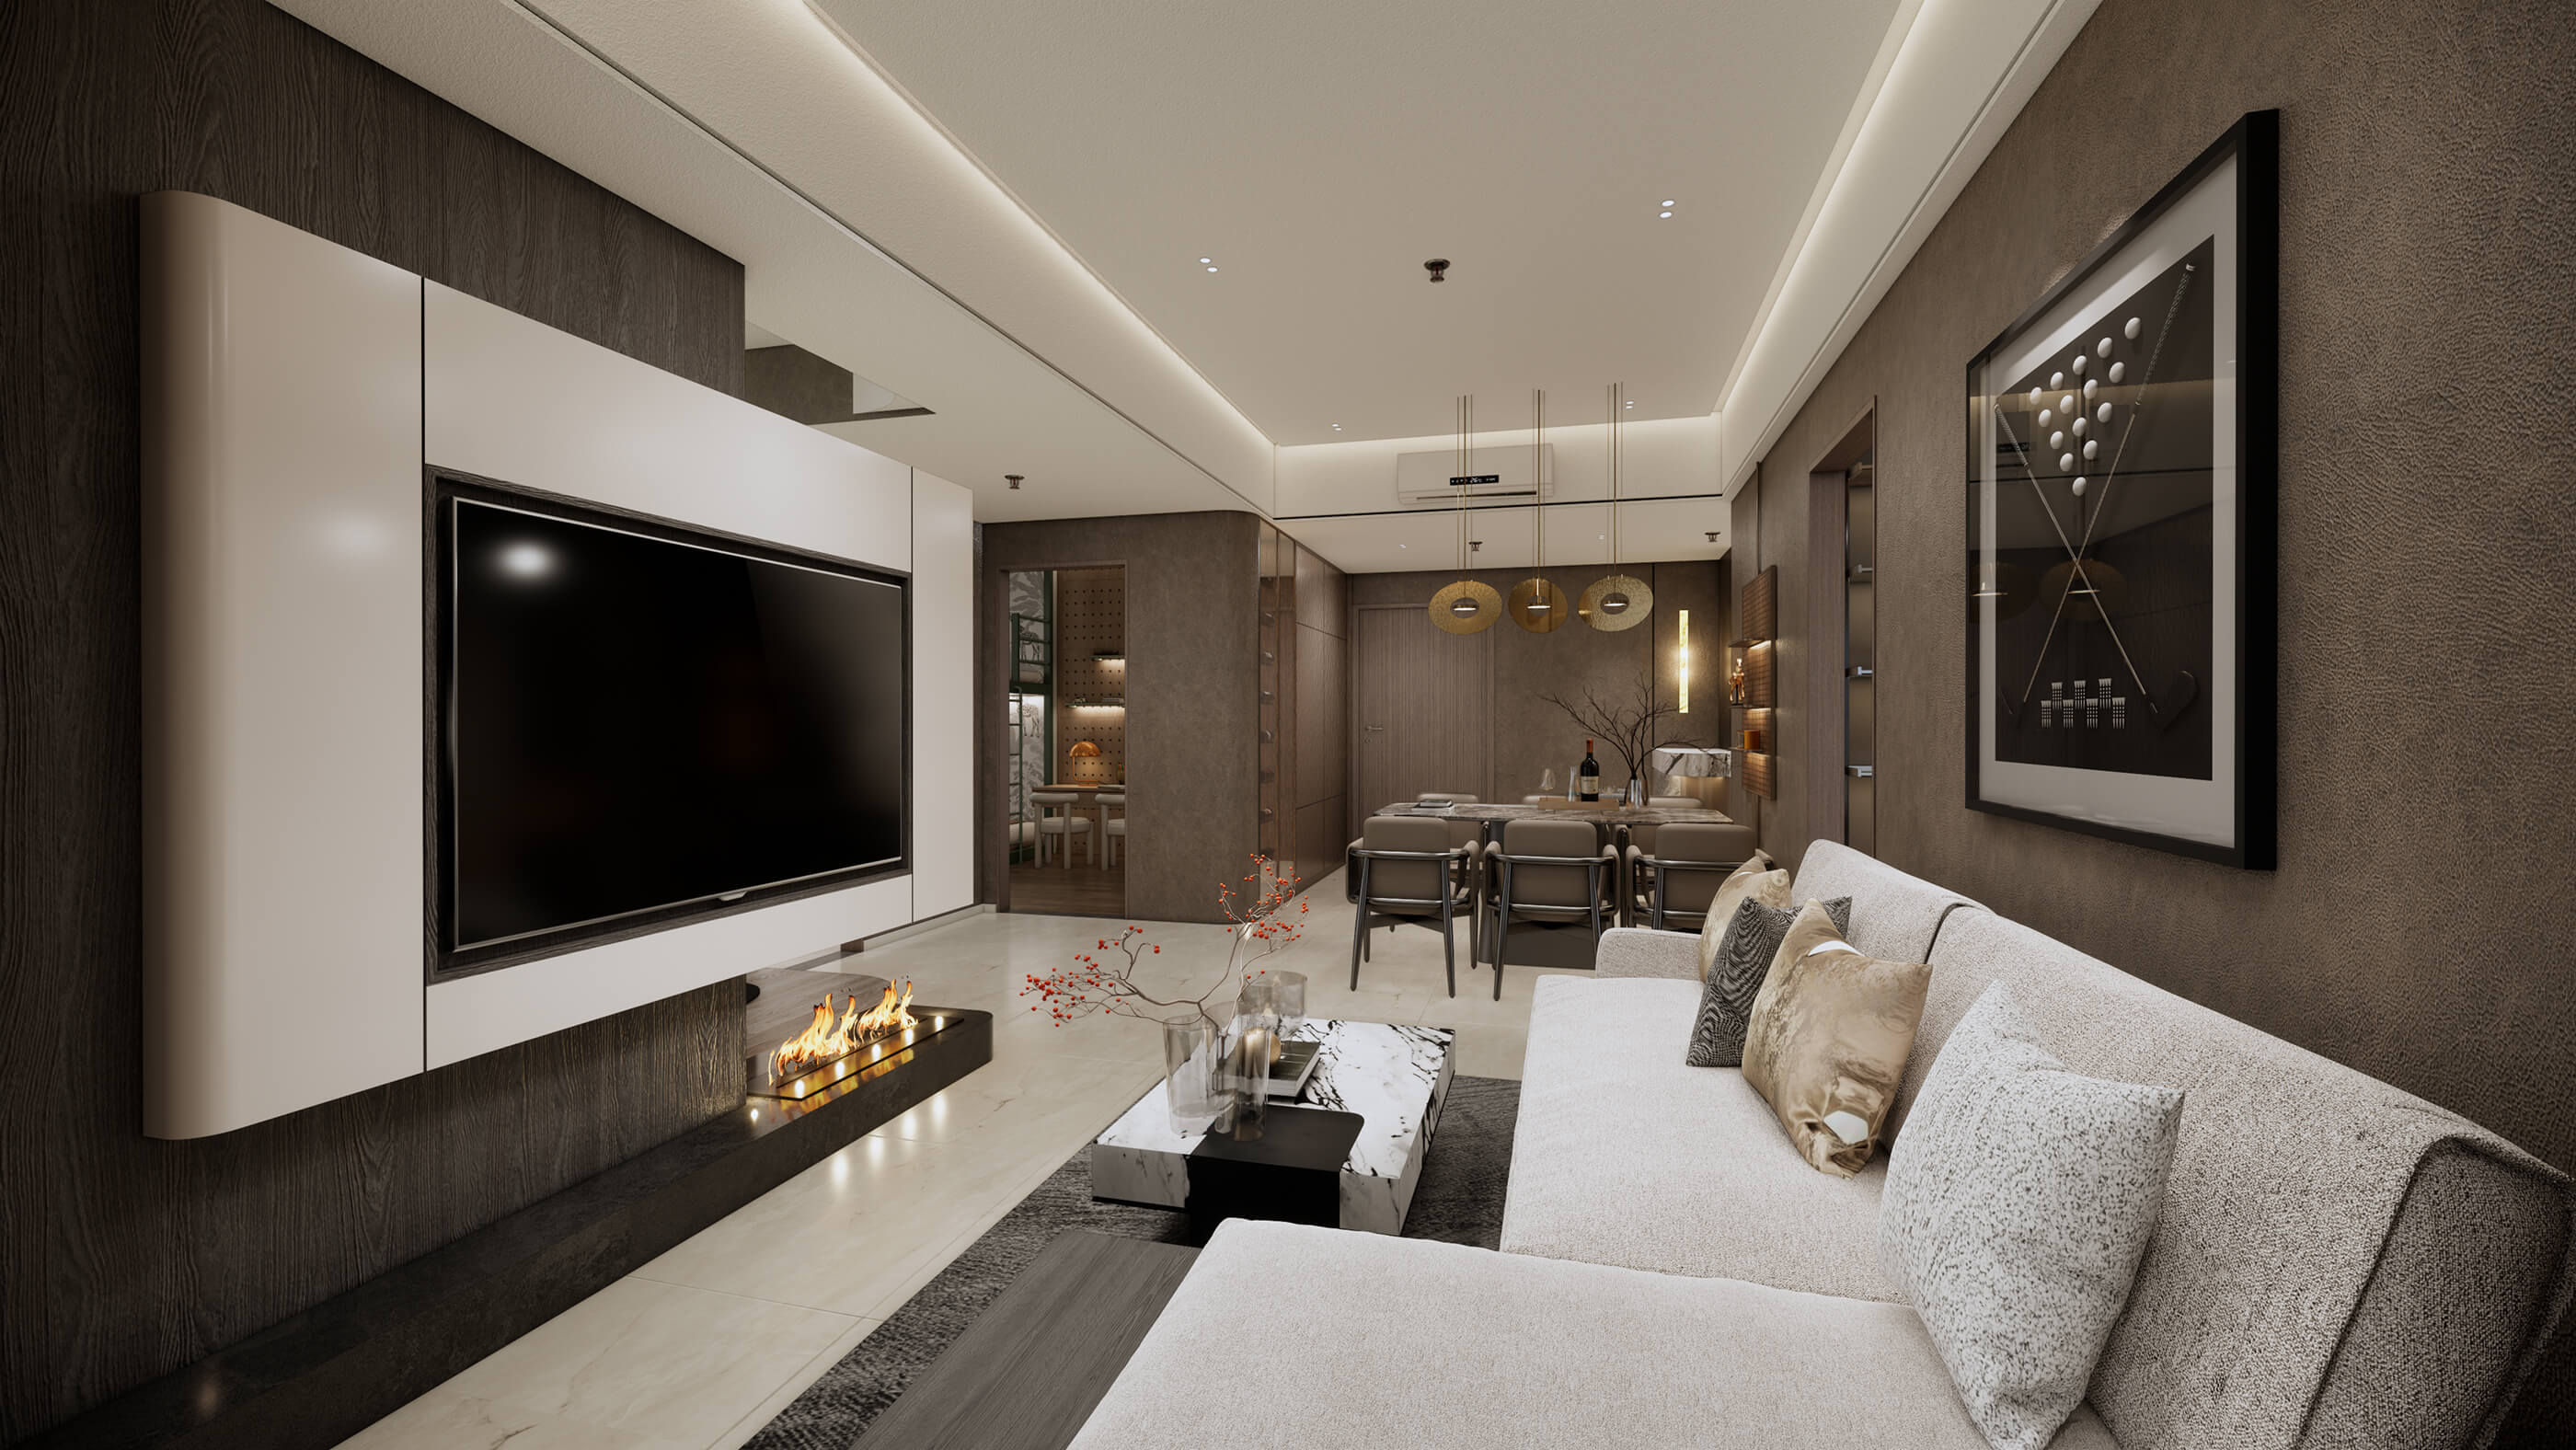
Beyond the concept of a modern condominium development, SkySOLIS focuses on creating a comprehensive amenity ecosystem, integrating technology into property management and operations, optimizing living spaces, and enhancing the overall resident experience. The project targets homebuyers seeking a high-quality place to live as well as those looking for a property with long-term value appreciation potential thanks to its strategic location at the northern gateway to Ho Chi Minh City.
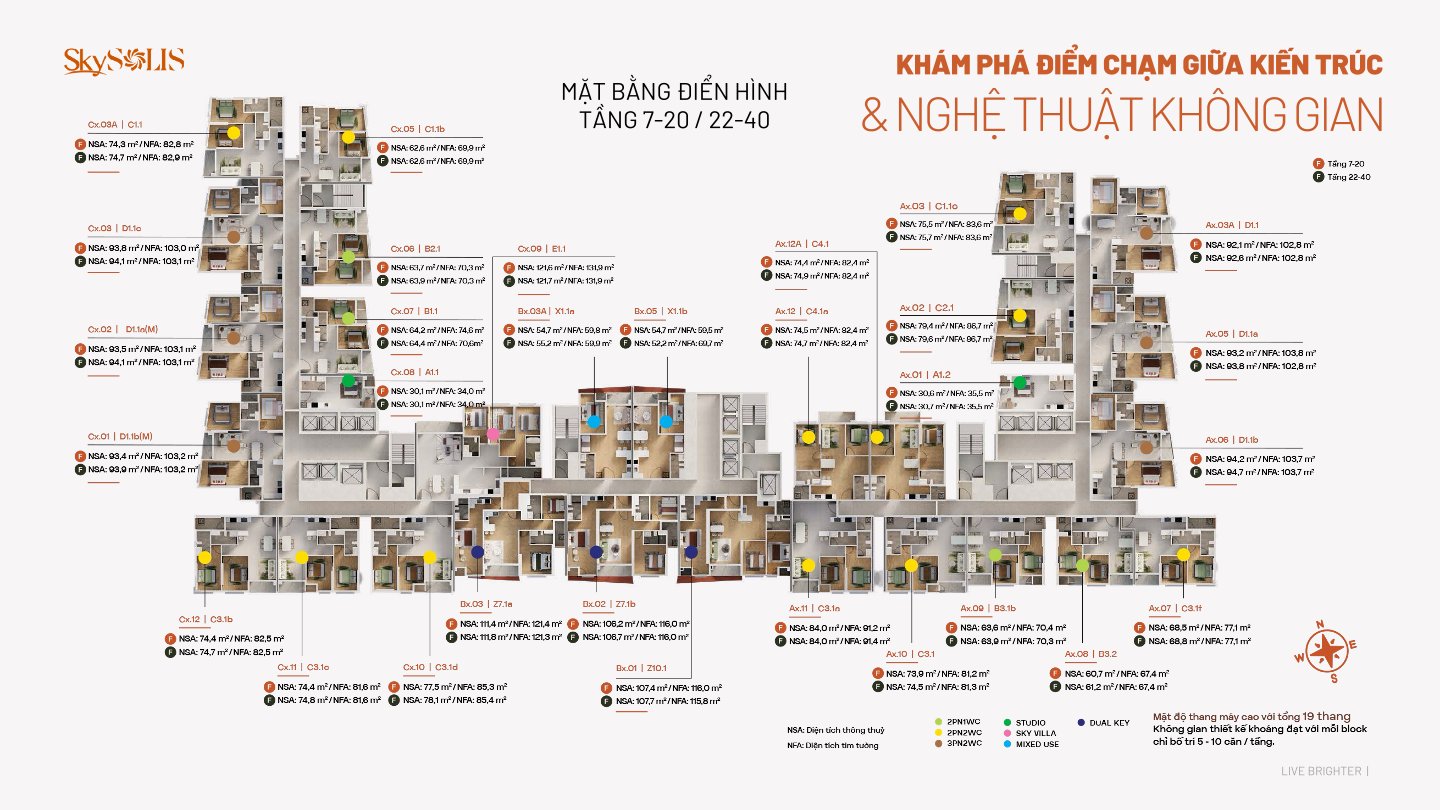
| Project name | SkySOLIS |
| Location | National Highway 13, Lai Thieu Ward, Thuan An City, Binh Duong Province |
| Site area | Approximately 1 ha |
| Number of floors | 40 floors |
| Total units | 1,101 units |
| Product types | Apartments, mixed-use units and shophouses |
Product breakdown:
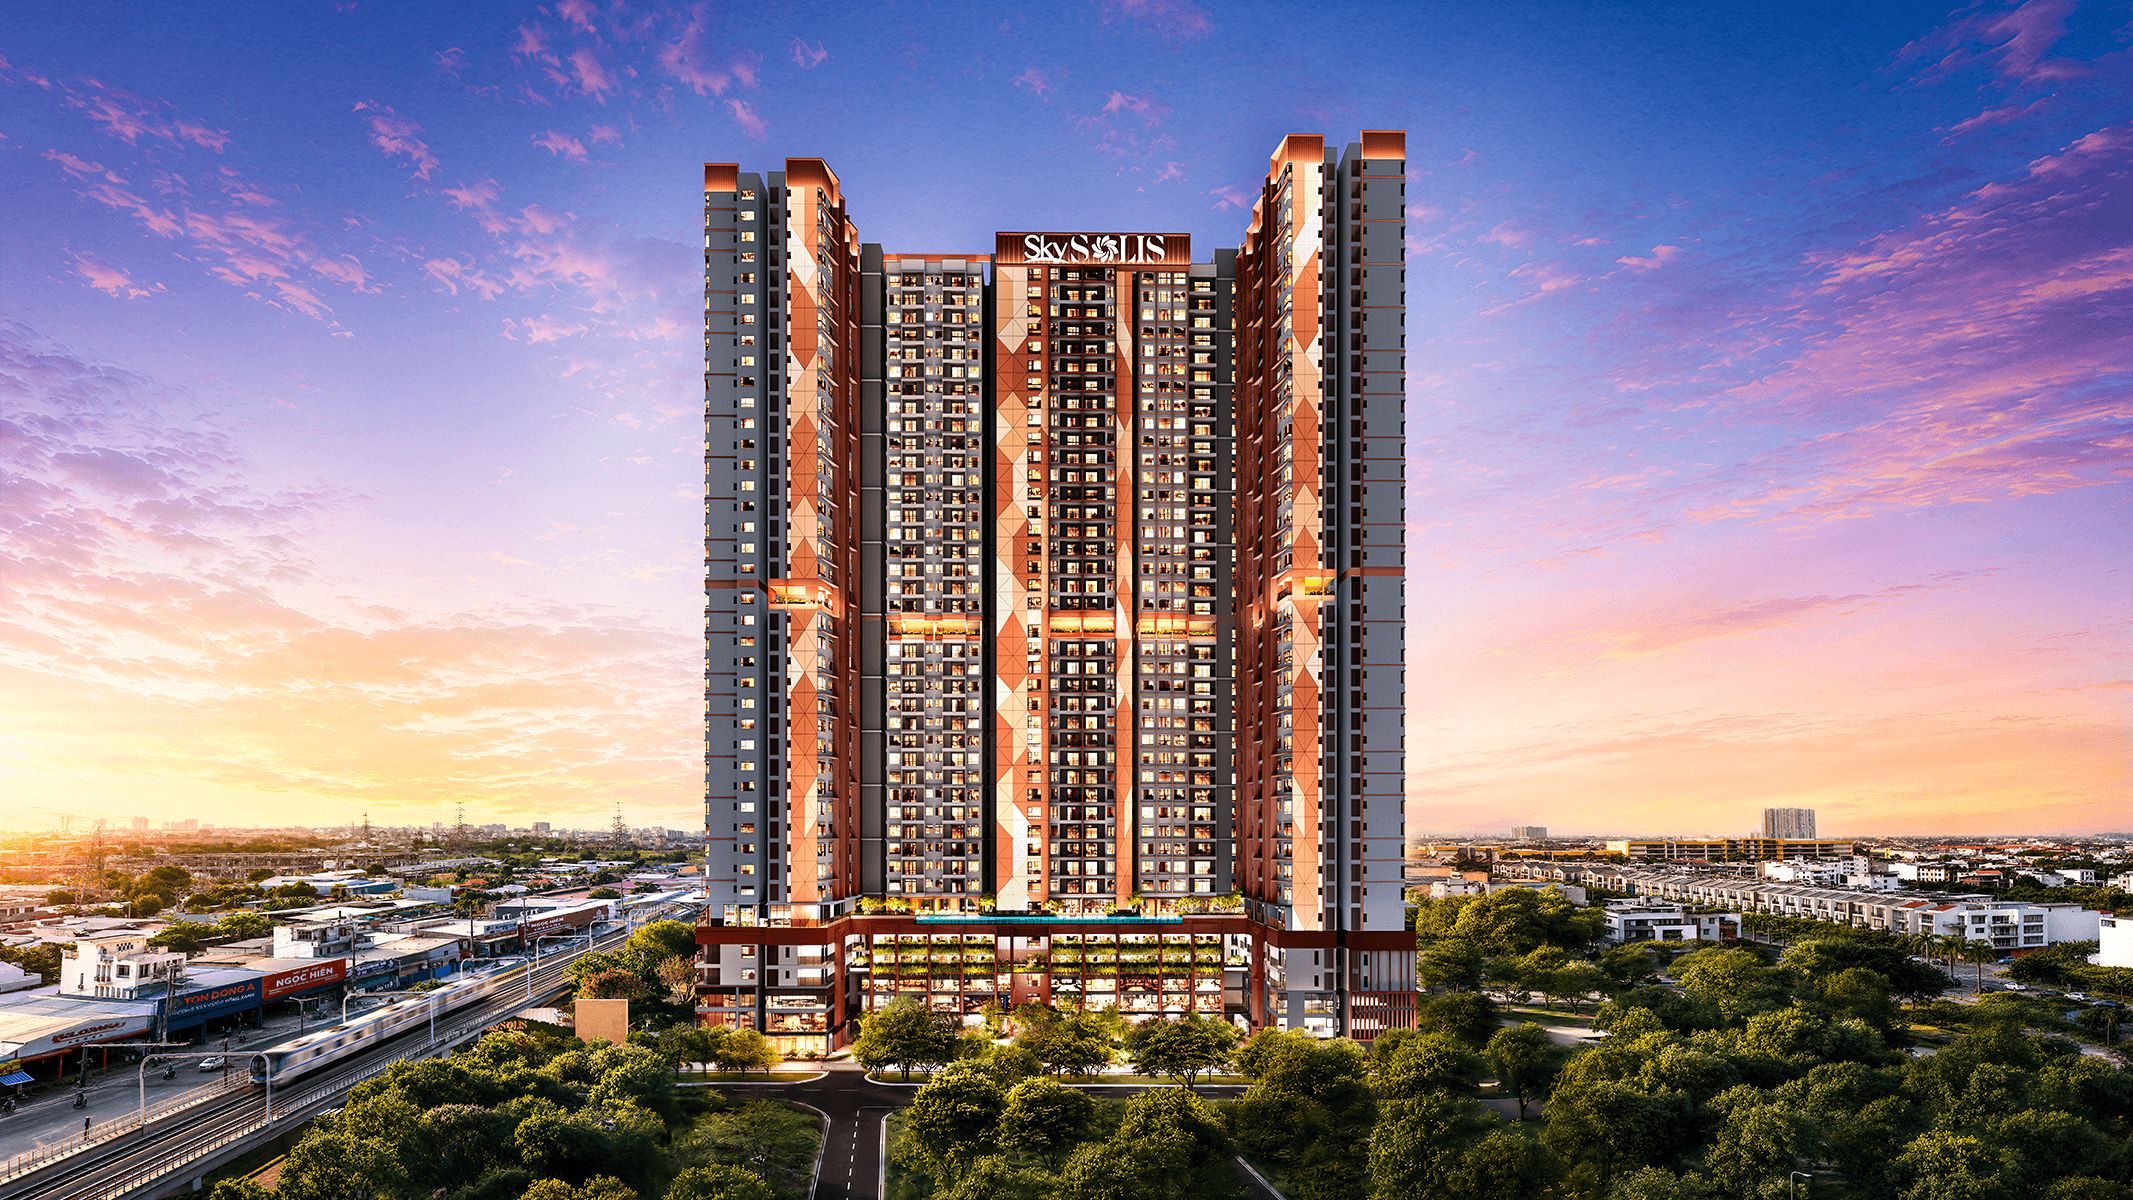
SkySOLIS is developed on a site of approximately 1 hectare, comprising 40 floors and offering more than 1,100 units across a diverse product portfolio.
The project features three main product categories:
This diverse product mix caters to a wide range of needs, from owner-occupiers and professionals working in Binh Duong to investors seeking rental income or commercial opportunities.
| Type | Area |
|---|---|
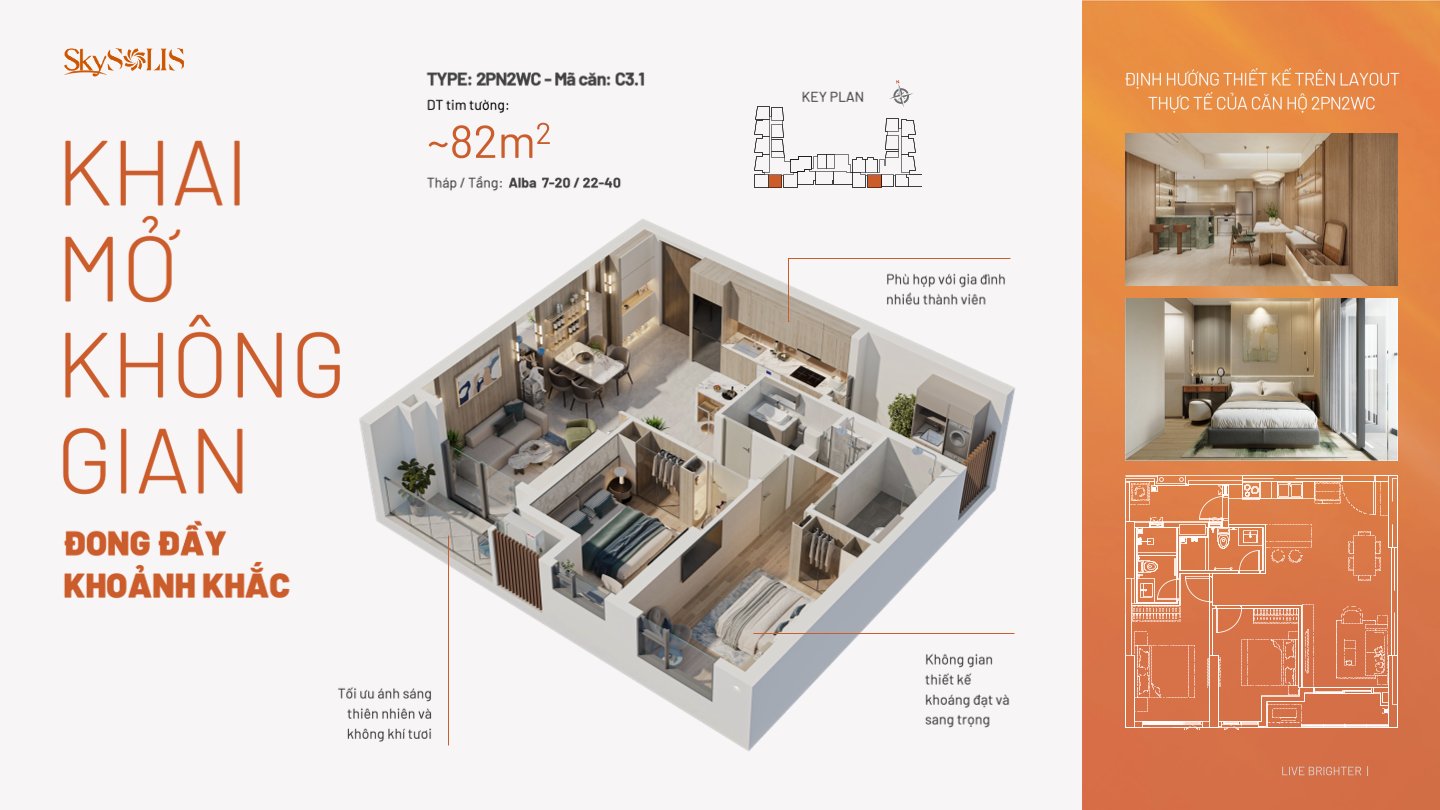
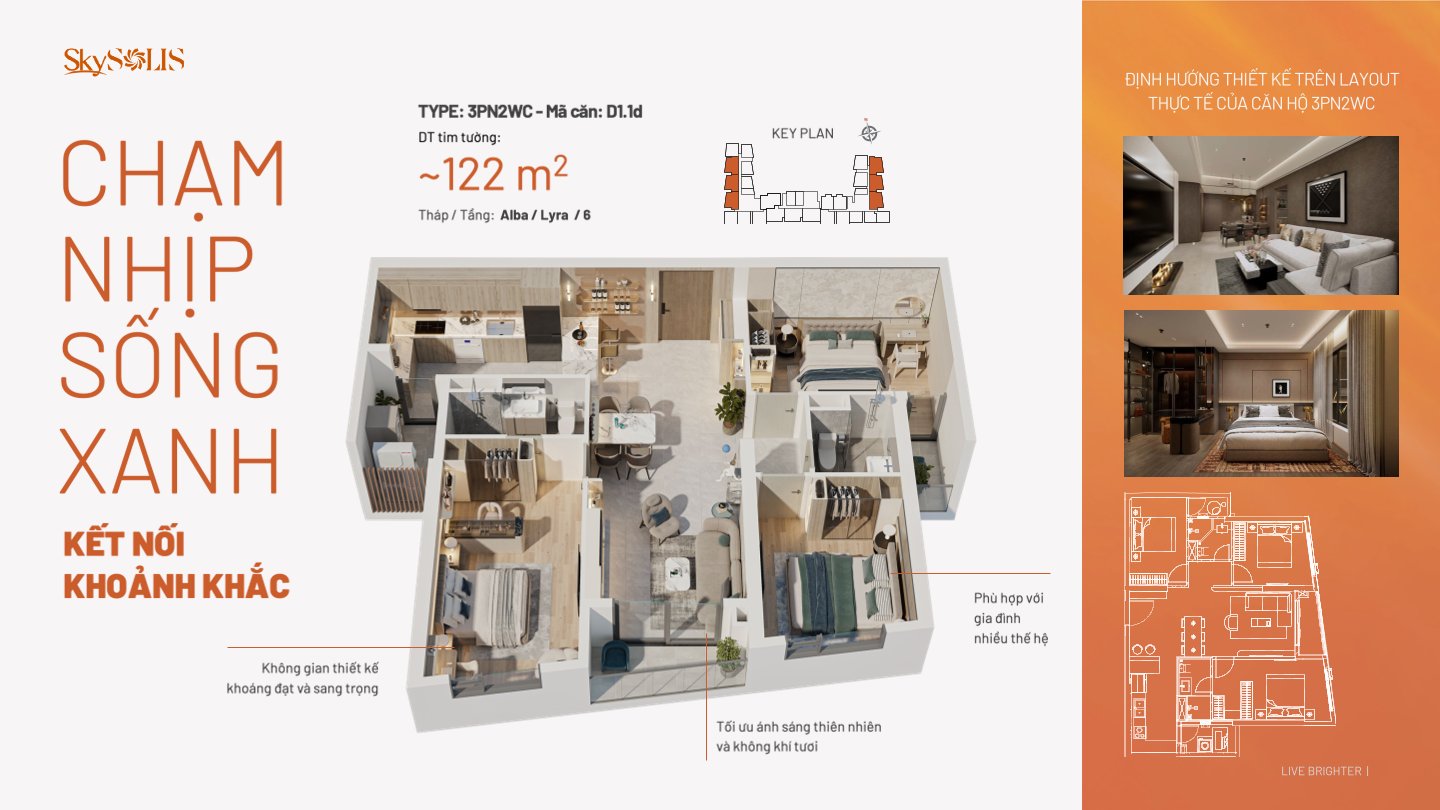
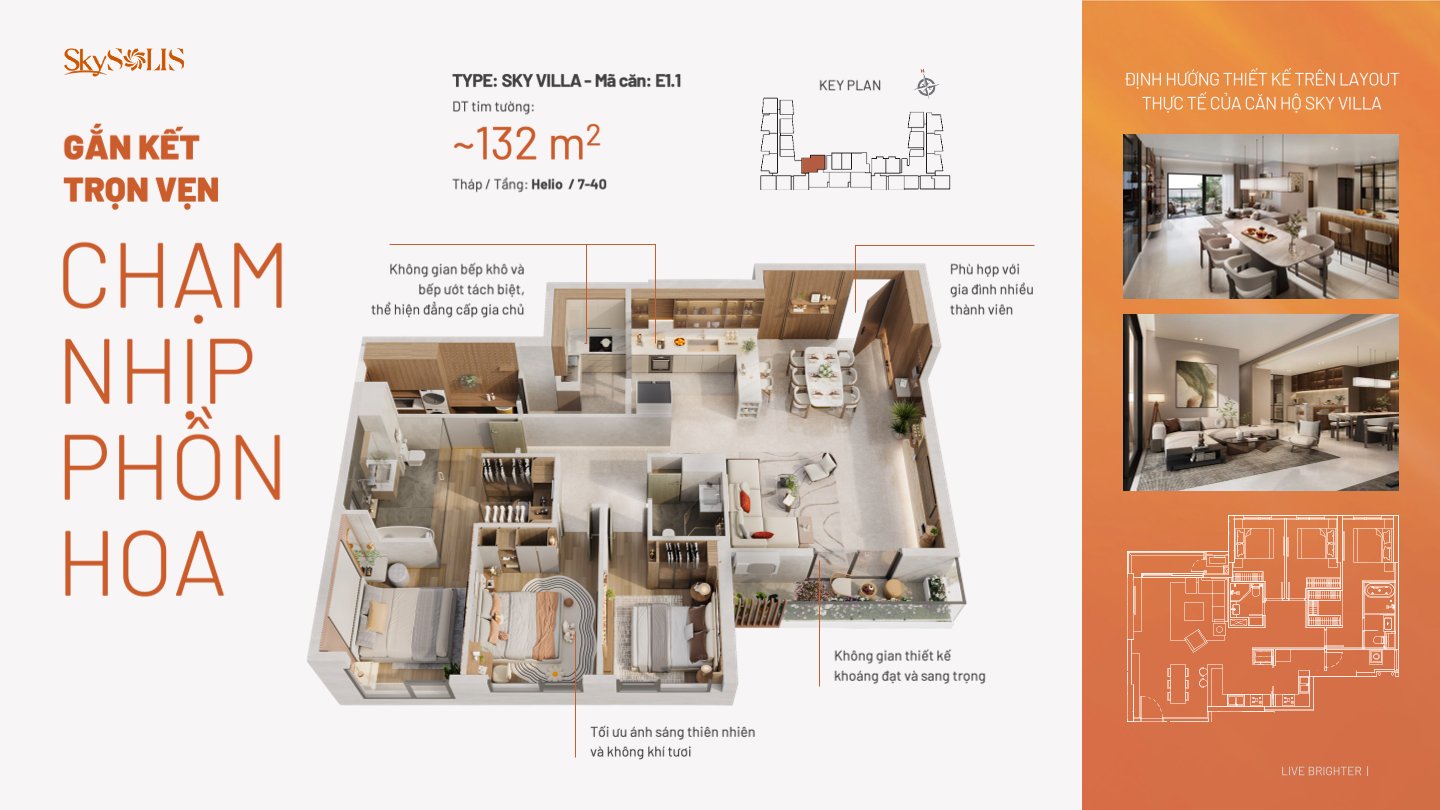
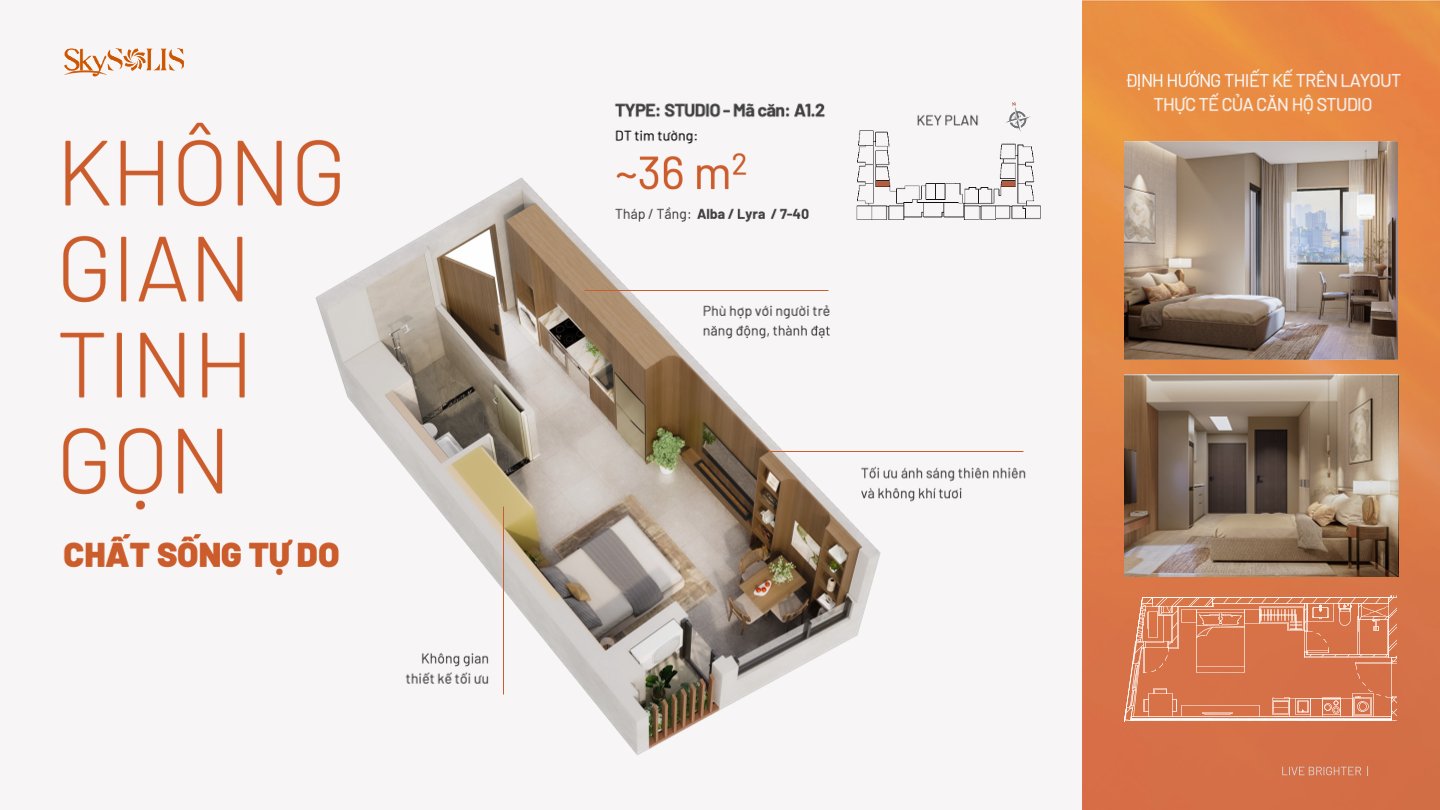
| Studio | 34–35 sq.m |
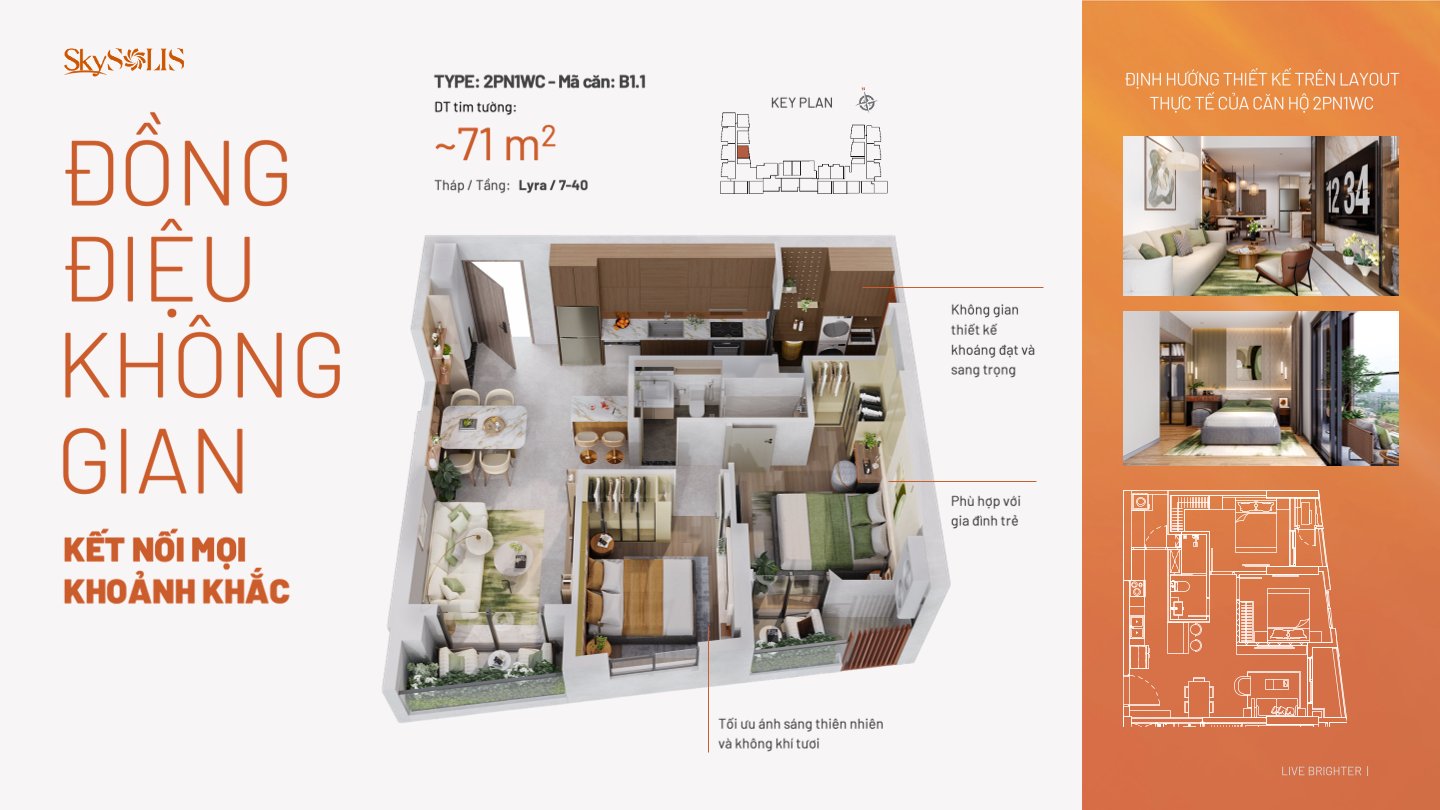
| 2BR + 1BA | 67–79 sq.m |
| 2BR + 2BA | 69–91 sq.m |
| 3BR + 2BA | 102–125 sq.m |
| Sky Villa | ~132 sq.m |
| Mixed-use | 59–95 sq.m |
| Mixed-use (Dual Key) | 78–202 sq.m |
| Shophouse | 113–320 sq.m |
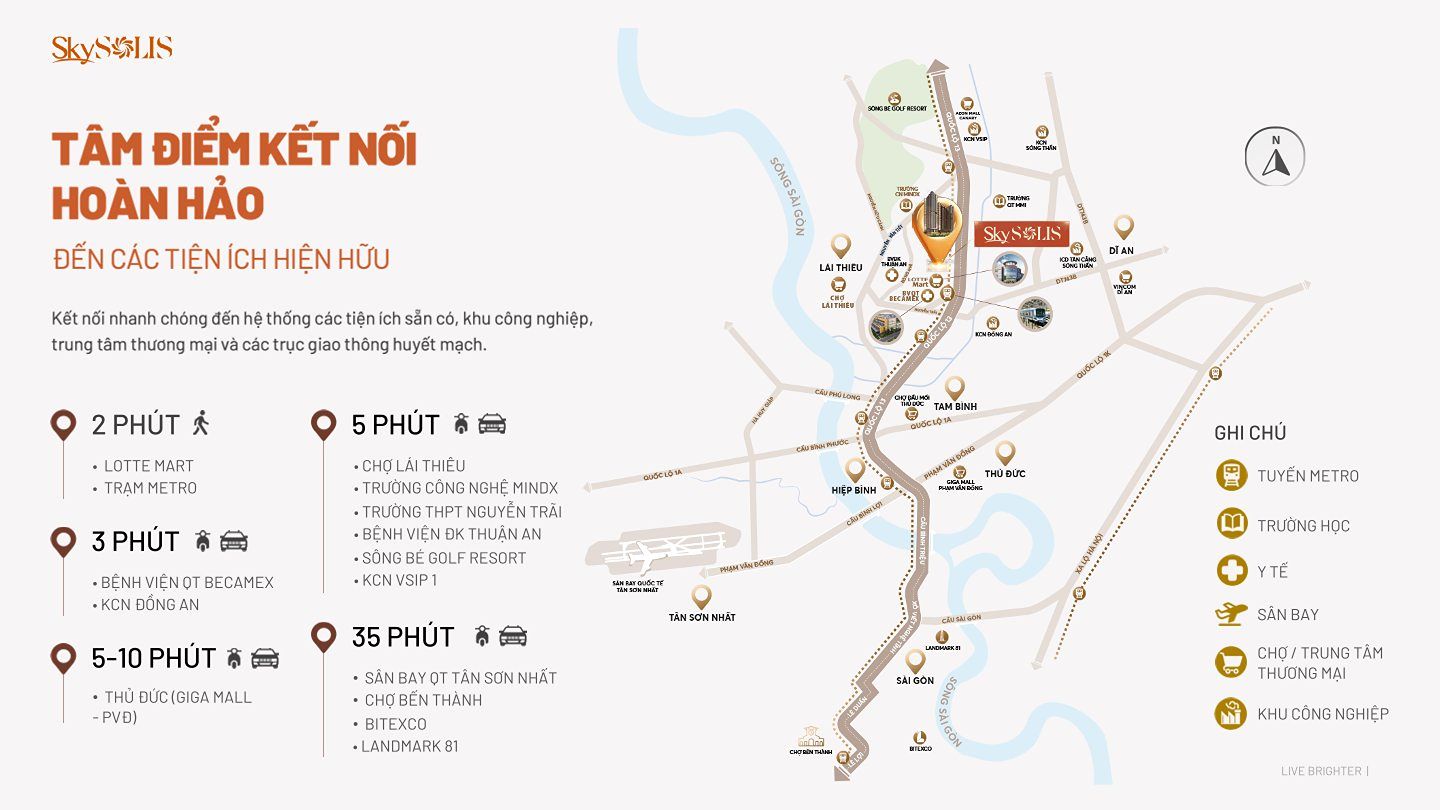
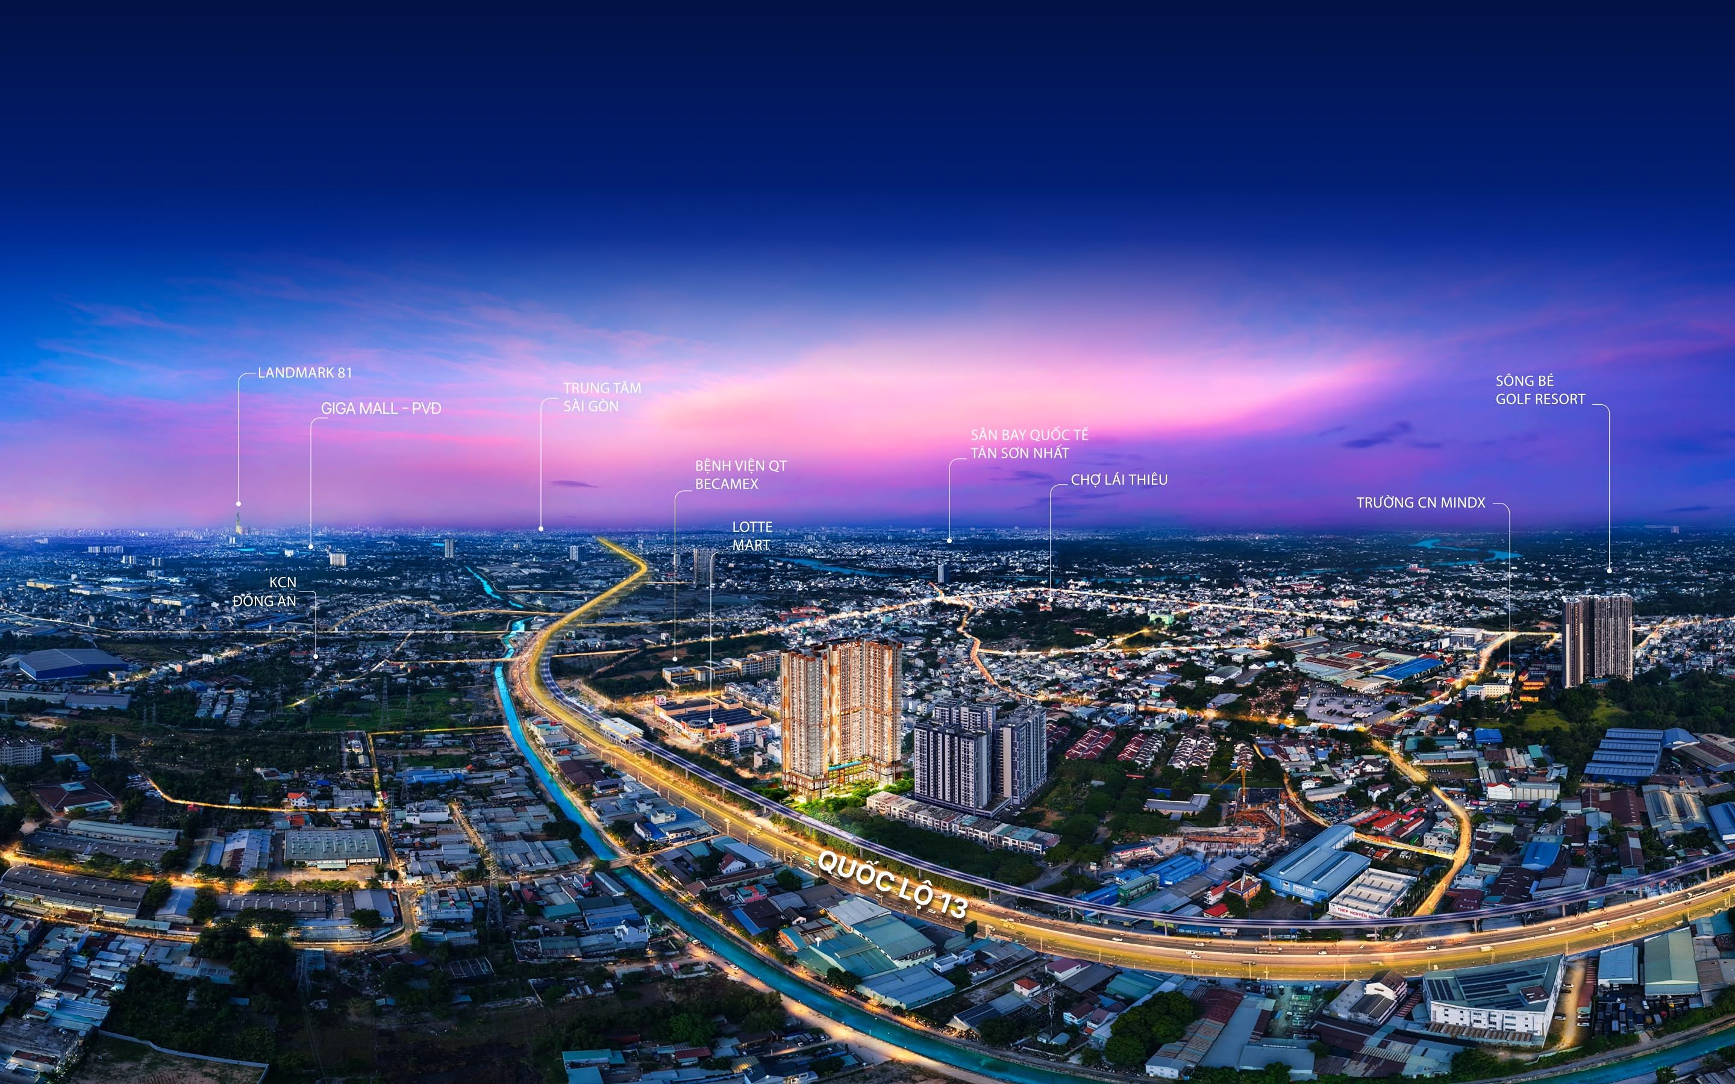
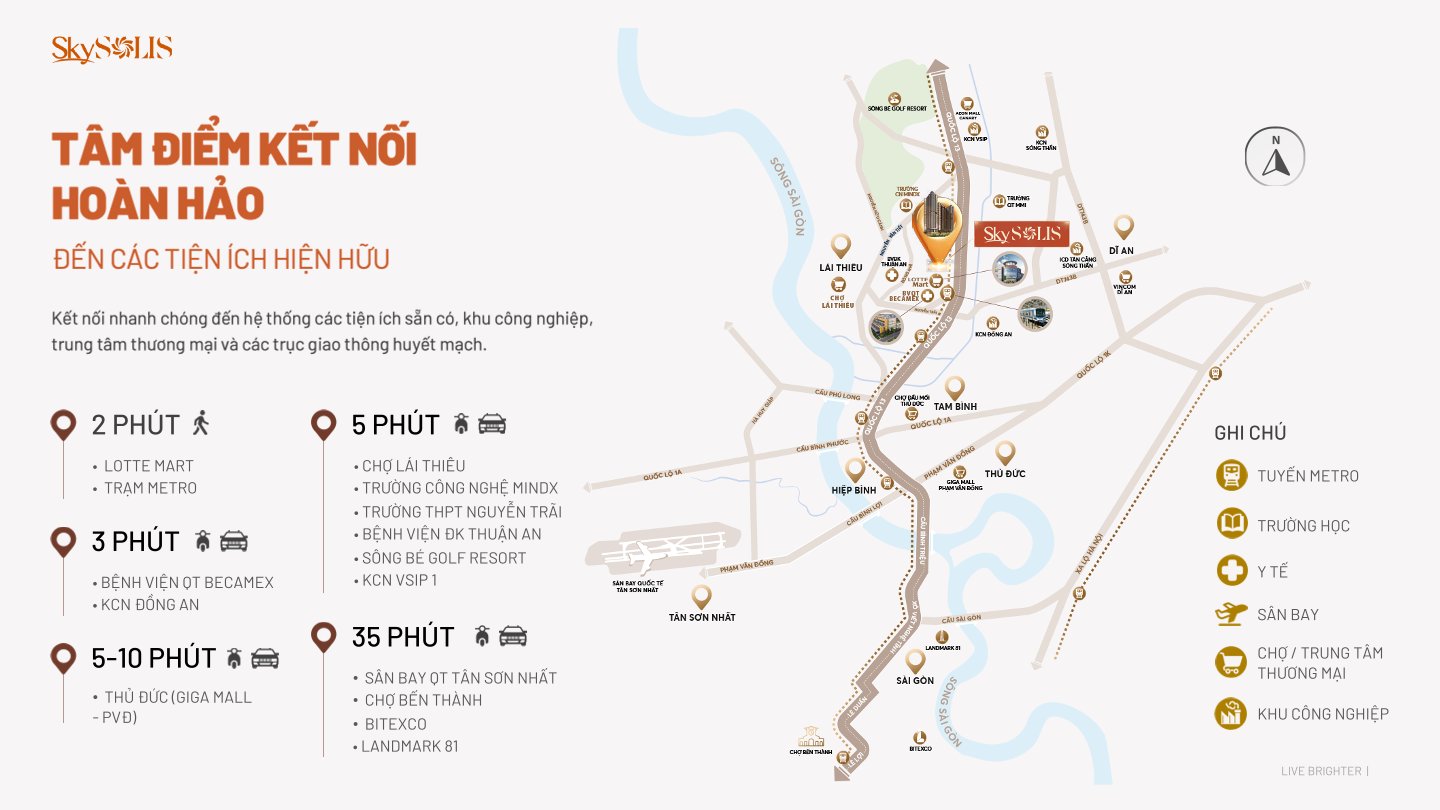
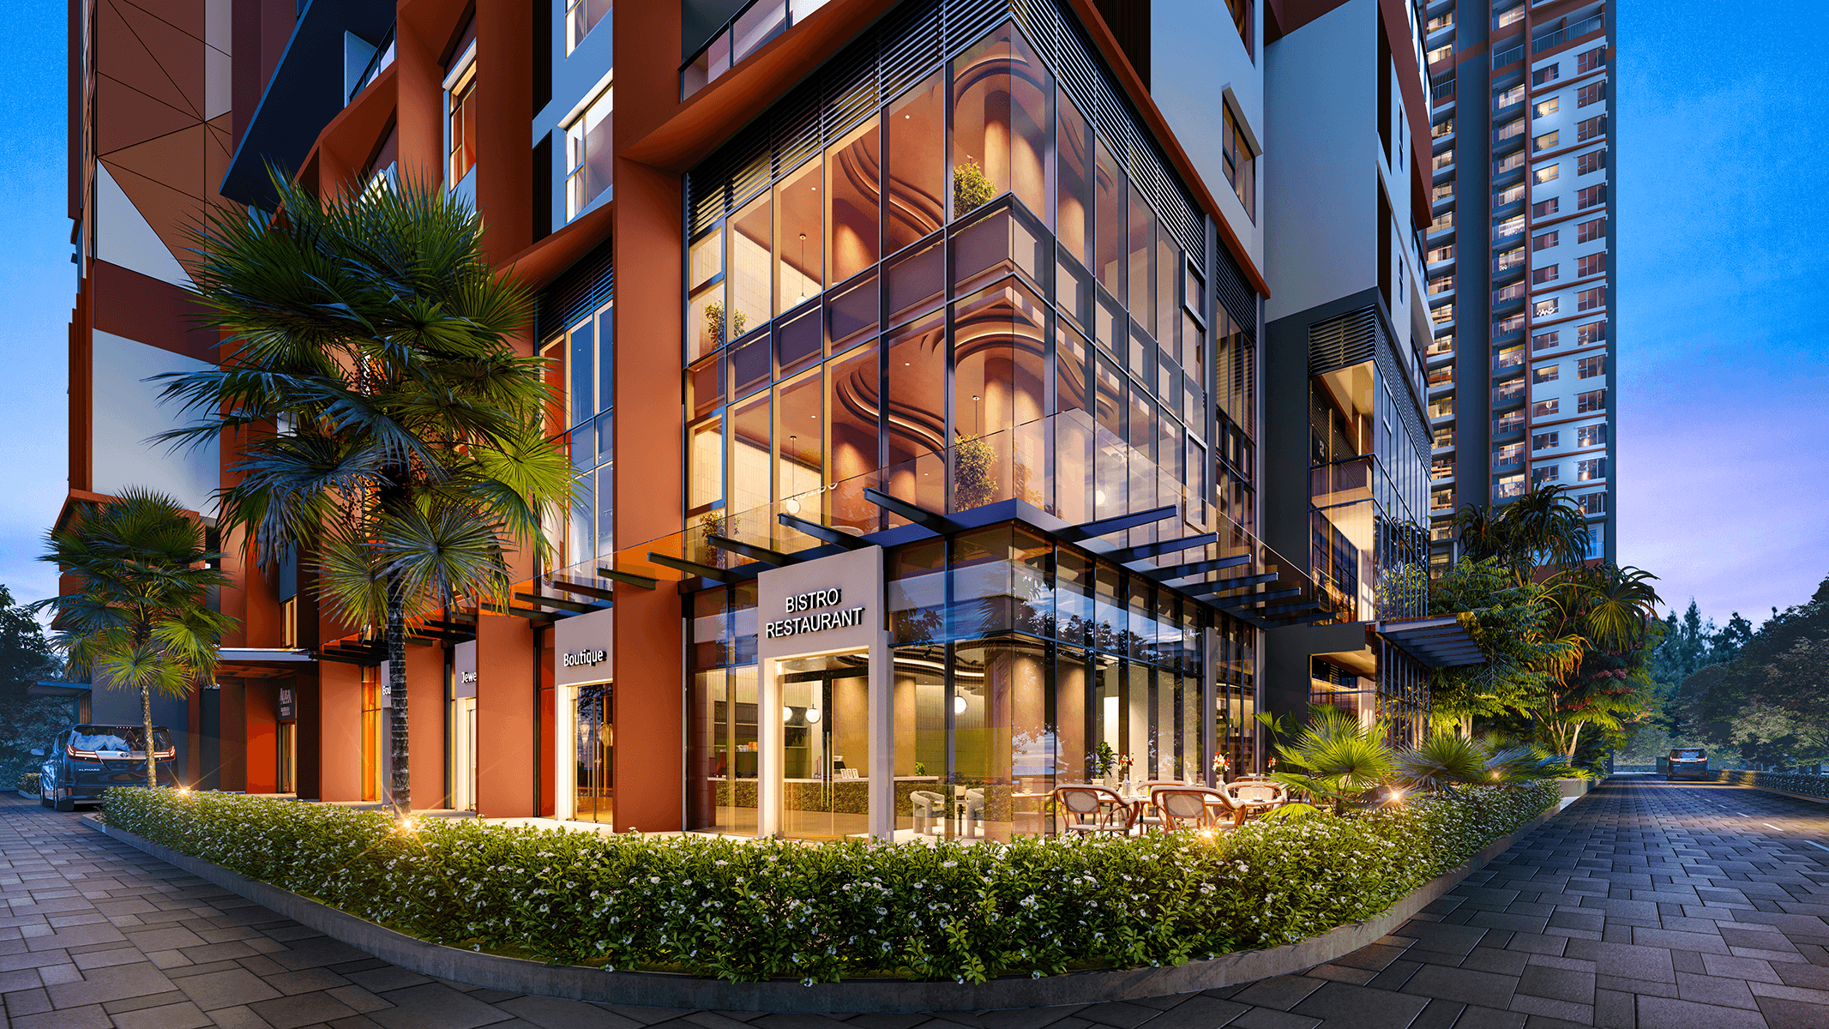
SkySOLIS occupies a prime frontage location on National Highway 13, a major arterial route connecting Binh Duong with Ho Chi Minh City. The surrounding area already features a well-established network of shopping centers, international hospitals, schools, industrial parks and key transportation infrastructure.
One of the project’s key advantages is its convenient access to a wide range of existing amenities:
This location enables residents to travel conveniently between Binh Duong and Ho Chi Minh City while enjoying an established service ecosystem without having to wait for future amenities to be developed.
One of SkySOLIS’s key highlights is its location within an area planned for Transit-Oriented Development (TOD), an urban development model centered around public transportation infrastructure.
Under current planning orientations, the future Thu Dau Mot – Ho Chi Minh City Metro line is expected to improve regional connectivity and potentially support property values along major public transit corridors. The project brochure also references price appreciation trends along Metro Line 1, where properties near metro stations have reportedly recorded increases of 20–50%, with even higher growth in certain prime locations.
In addition to transportation infrastructure, SkySOLIS benefits from:
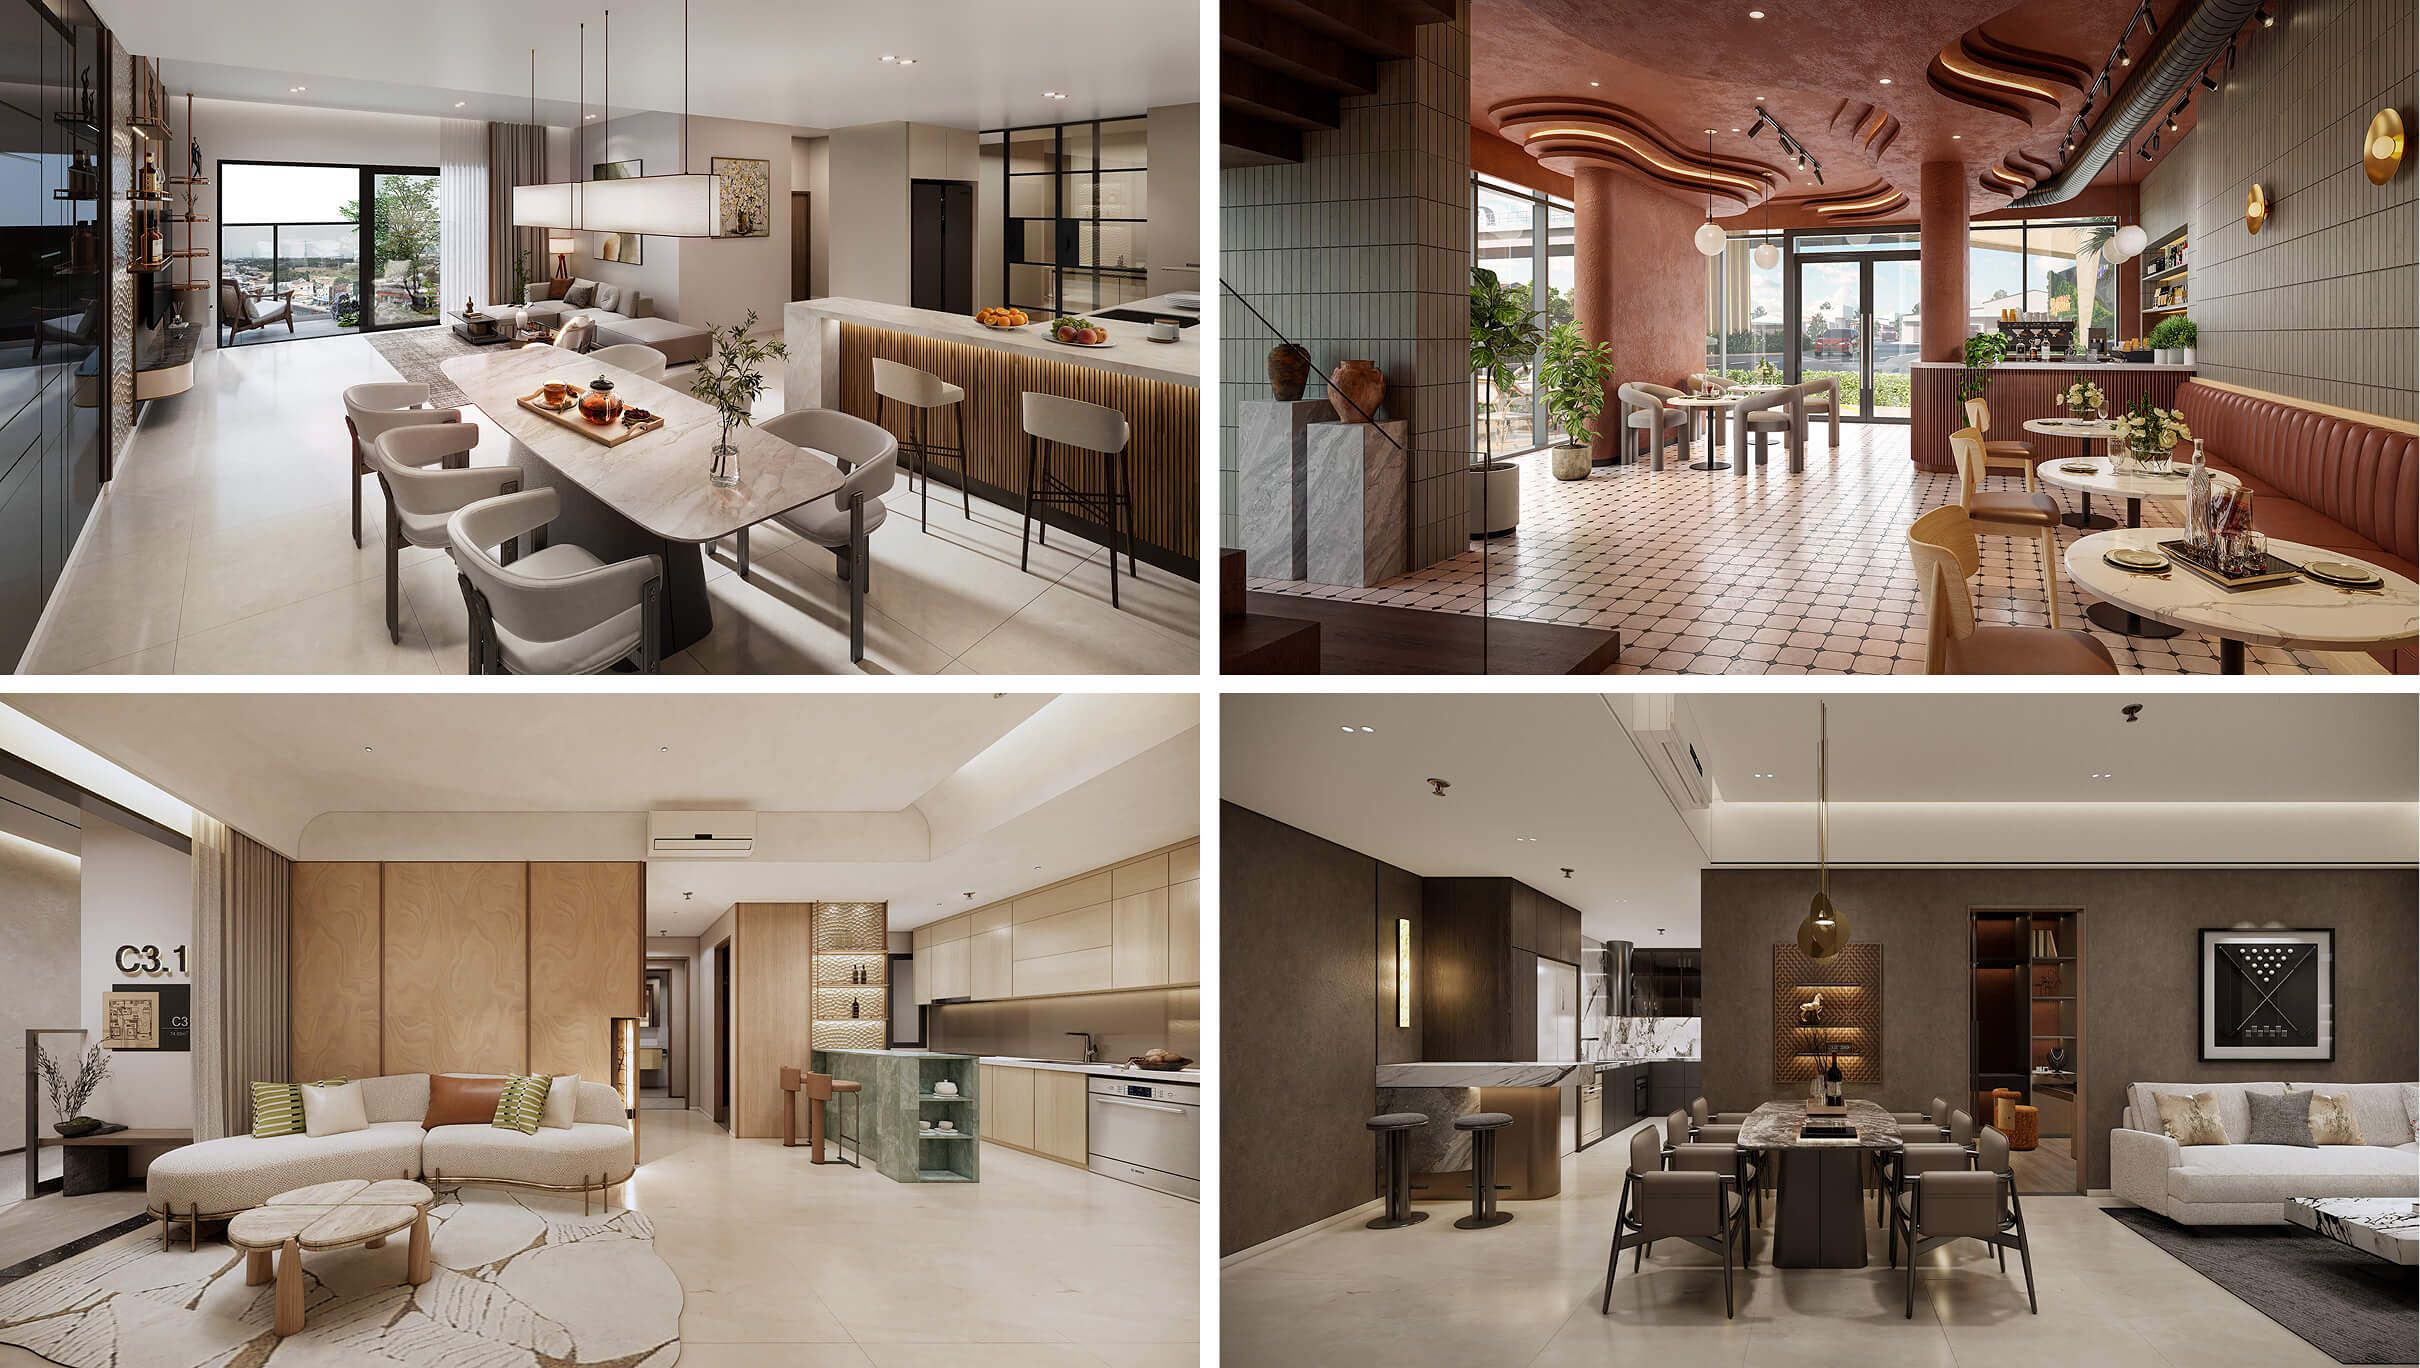
SkySOLIS is planned as a modern residential development with a multi-level amenity system designed to support relaxation, wellness, work and community interaction within the project itself. Rather than focusing solely on the number of amenities, the development emphasizes practical spaces that residents can use every day to enjoy a more balanced lifestyle.
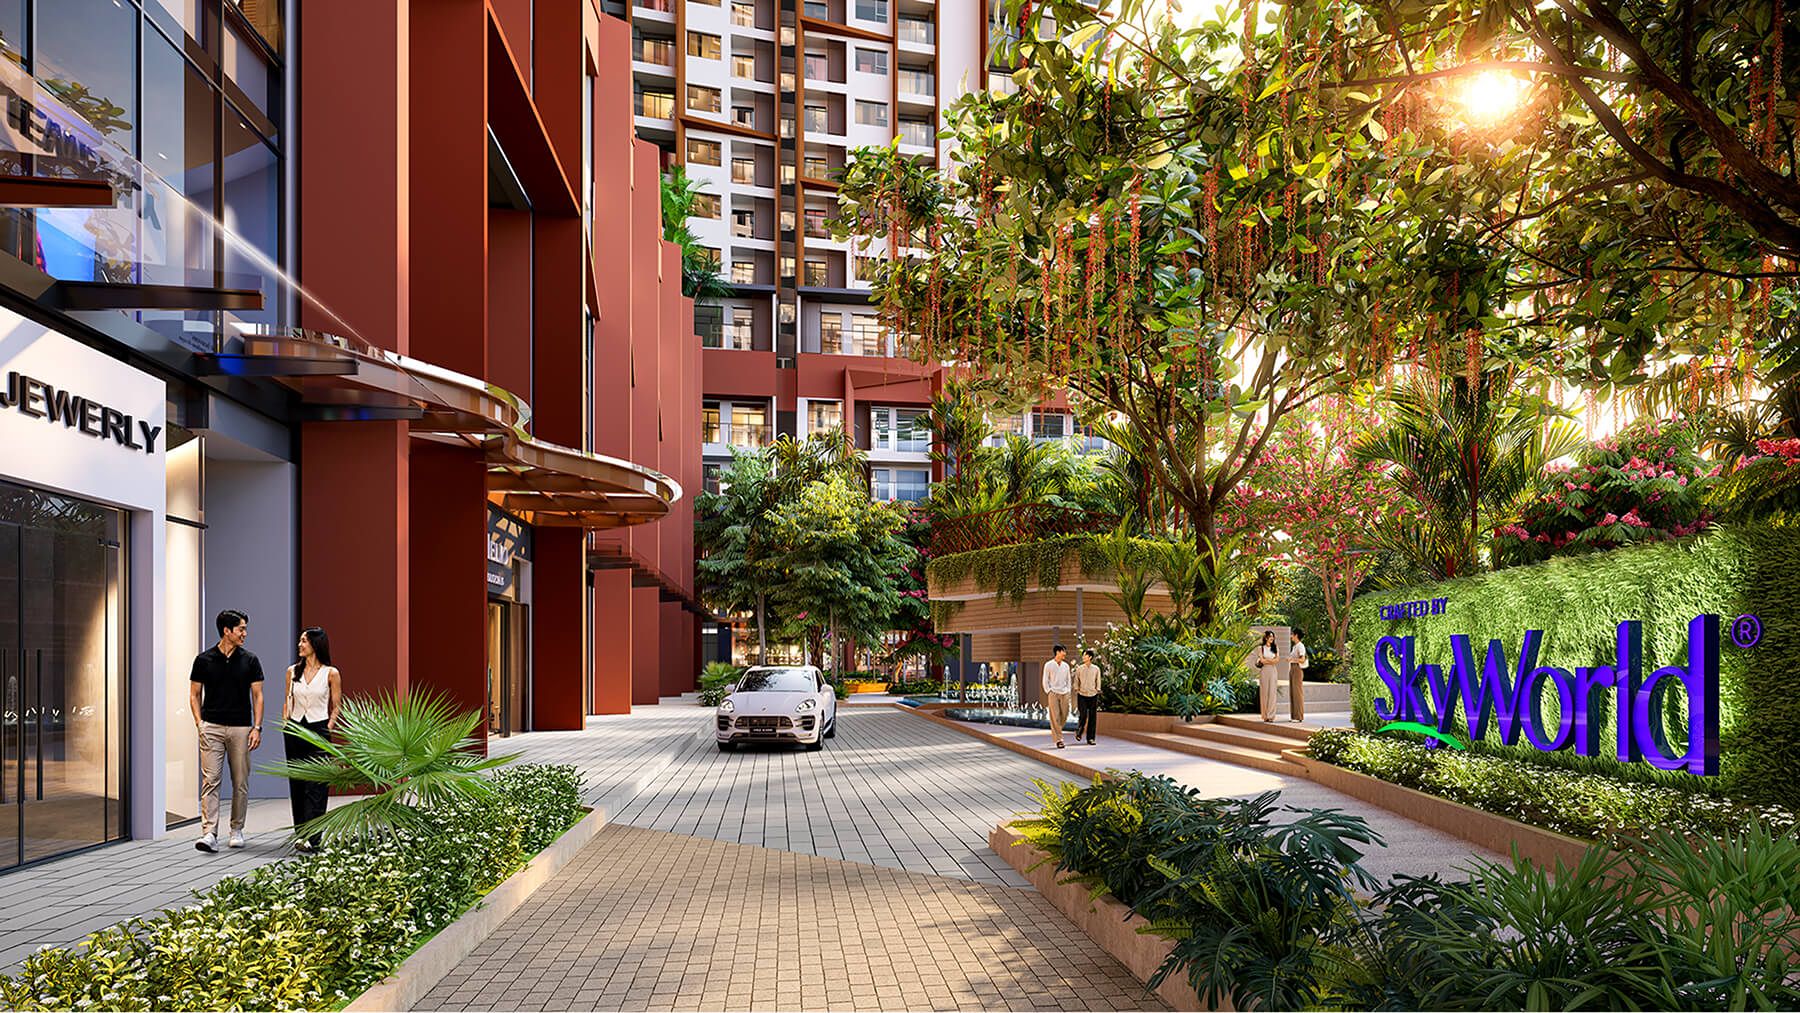
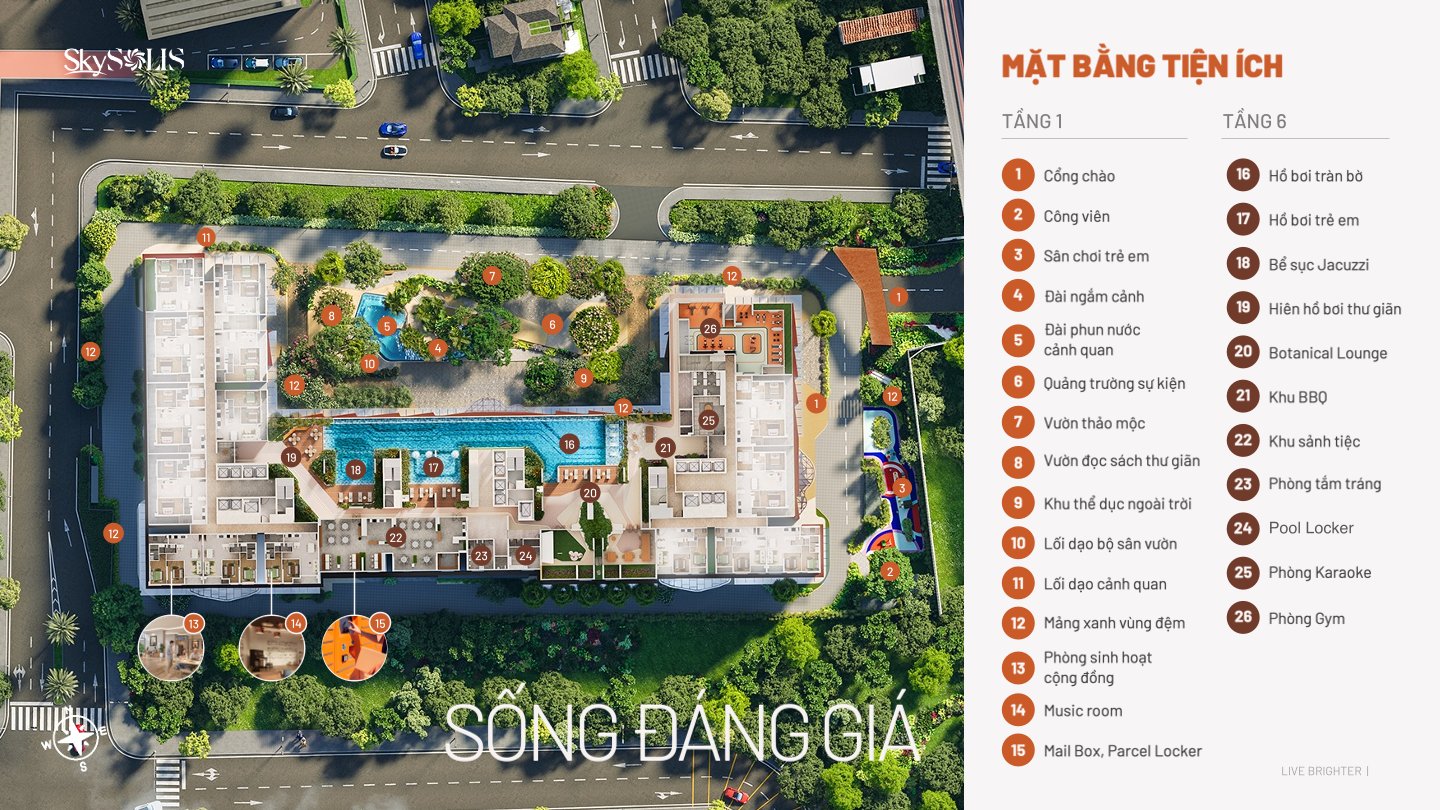
From the ground floor, SkySOLIS introduces a collection of open-air amenities surrounded by greenery and water features, creating a living environment closely connected to nature.
Amenities include:
These spaces are designed to provide residents with places to relax, socialize and enjoy everyday life right at the foot of their homes.
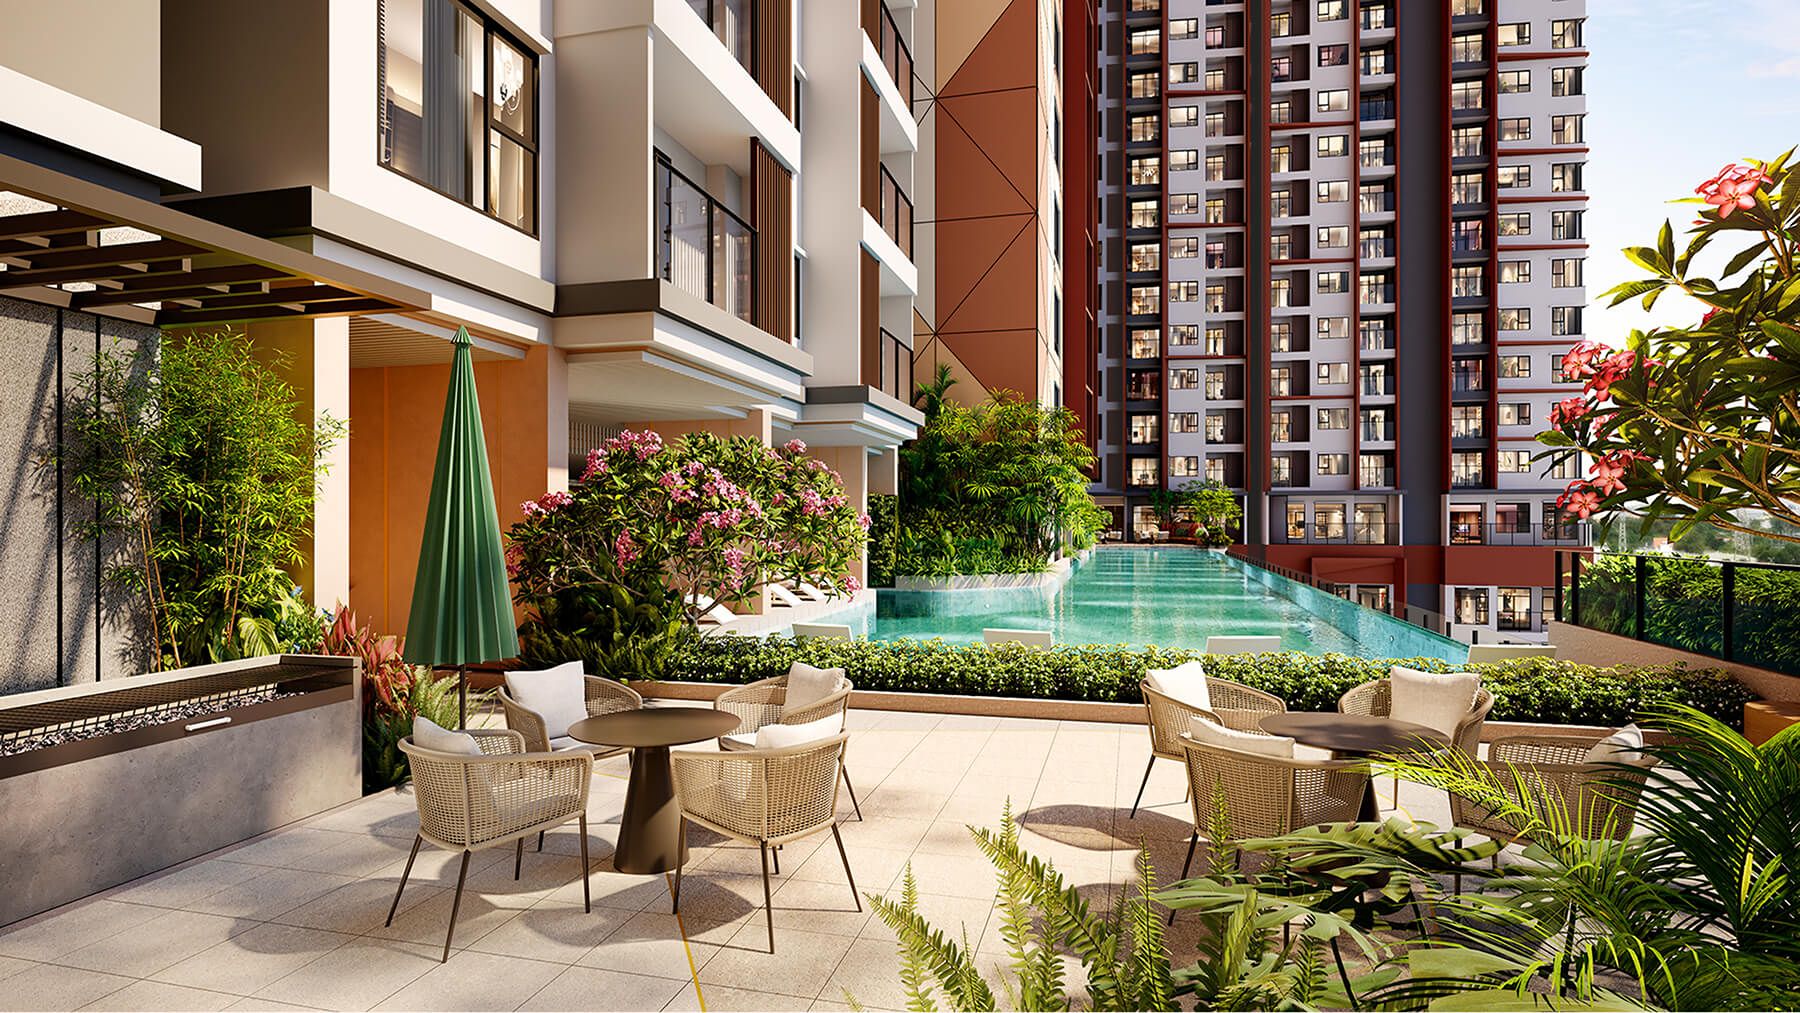
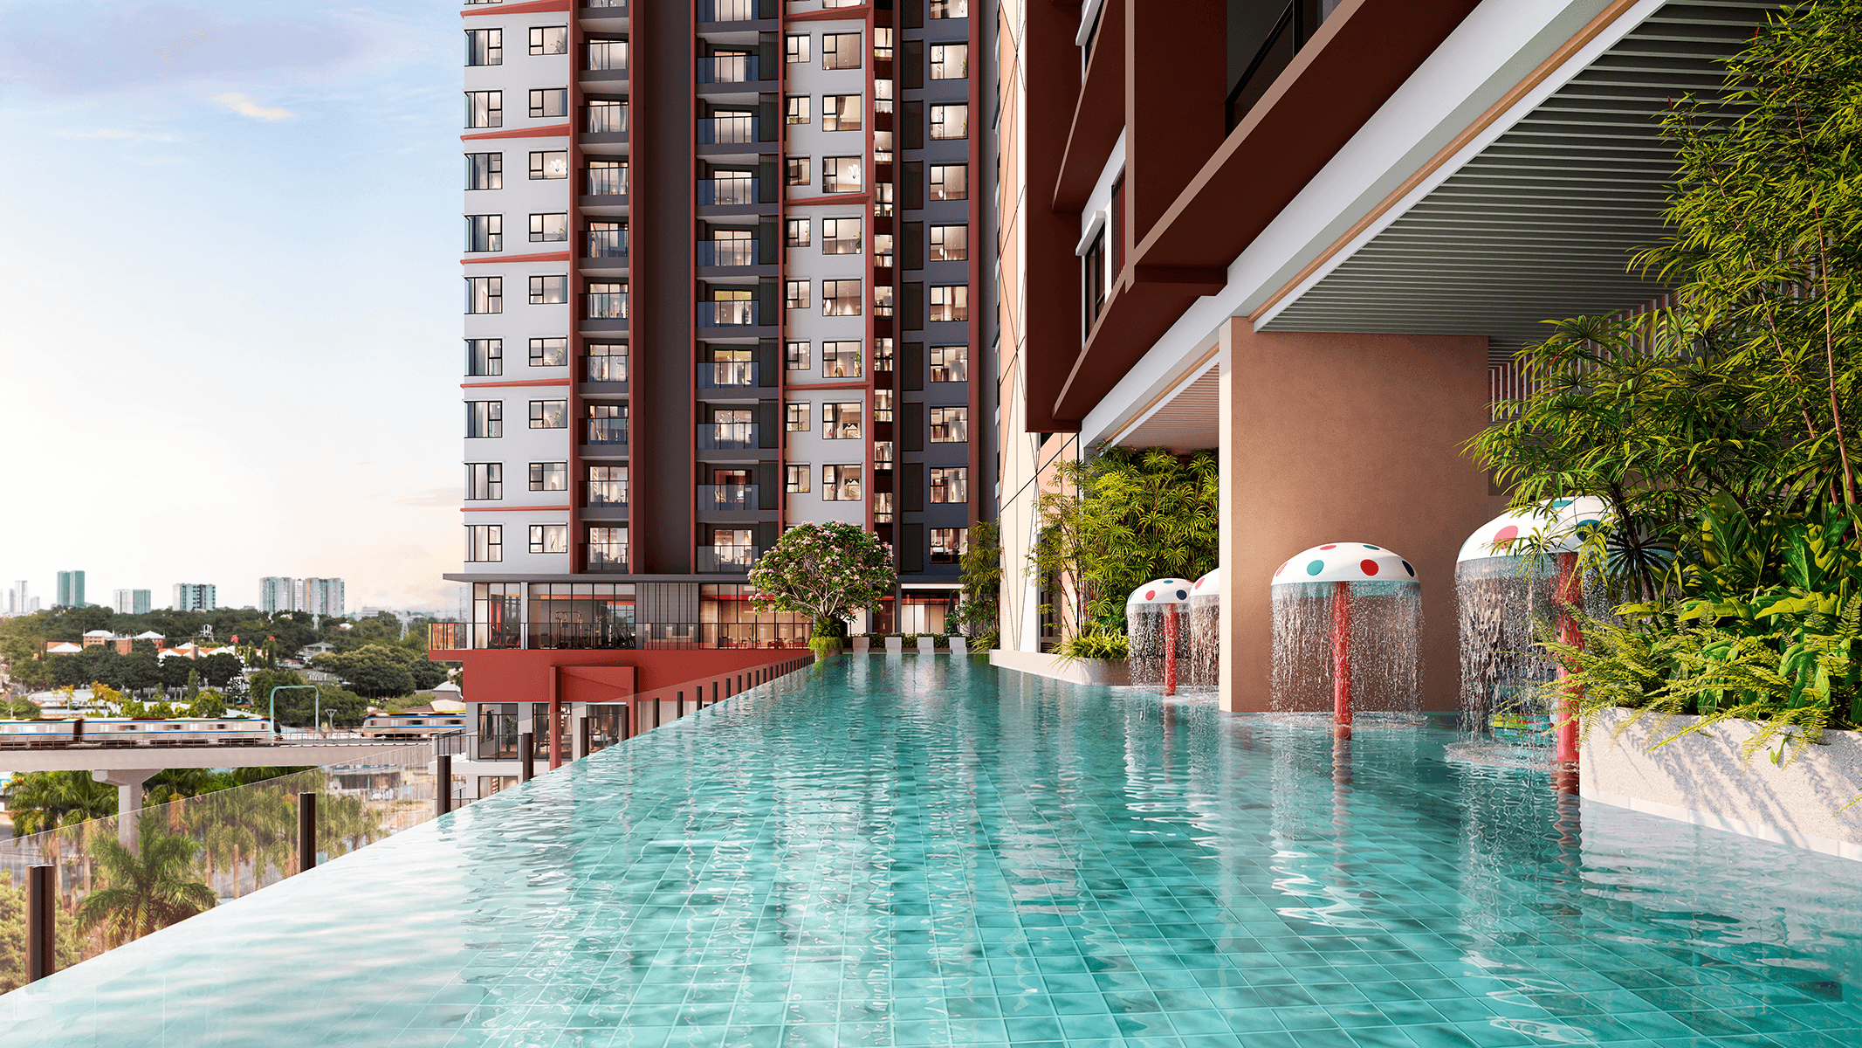
Level 6 is designed as a miniature resort, featuring a range of wellness and recreational amenities for residents of all ages.
Key facilities include:
This area is designed to bring a resort-inspired experience into residents’ everyday lives while encouraging greater interaction within the residential community.
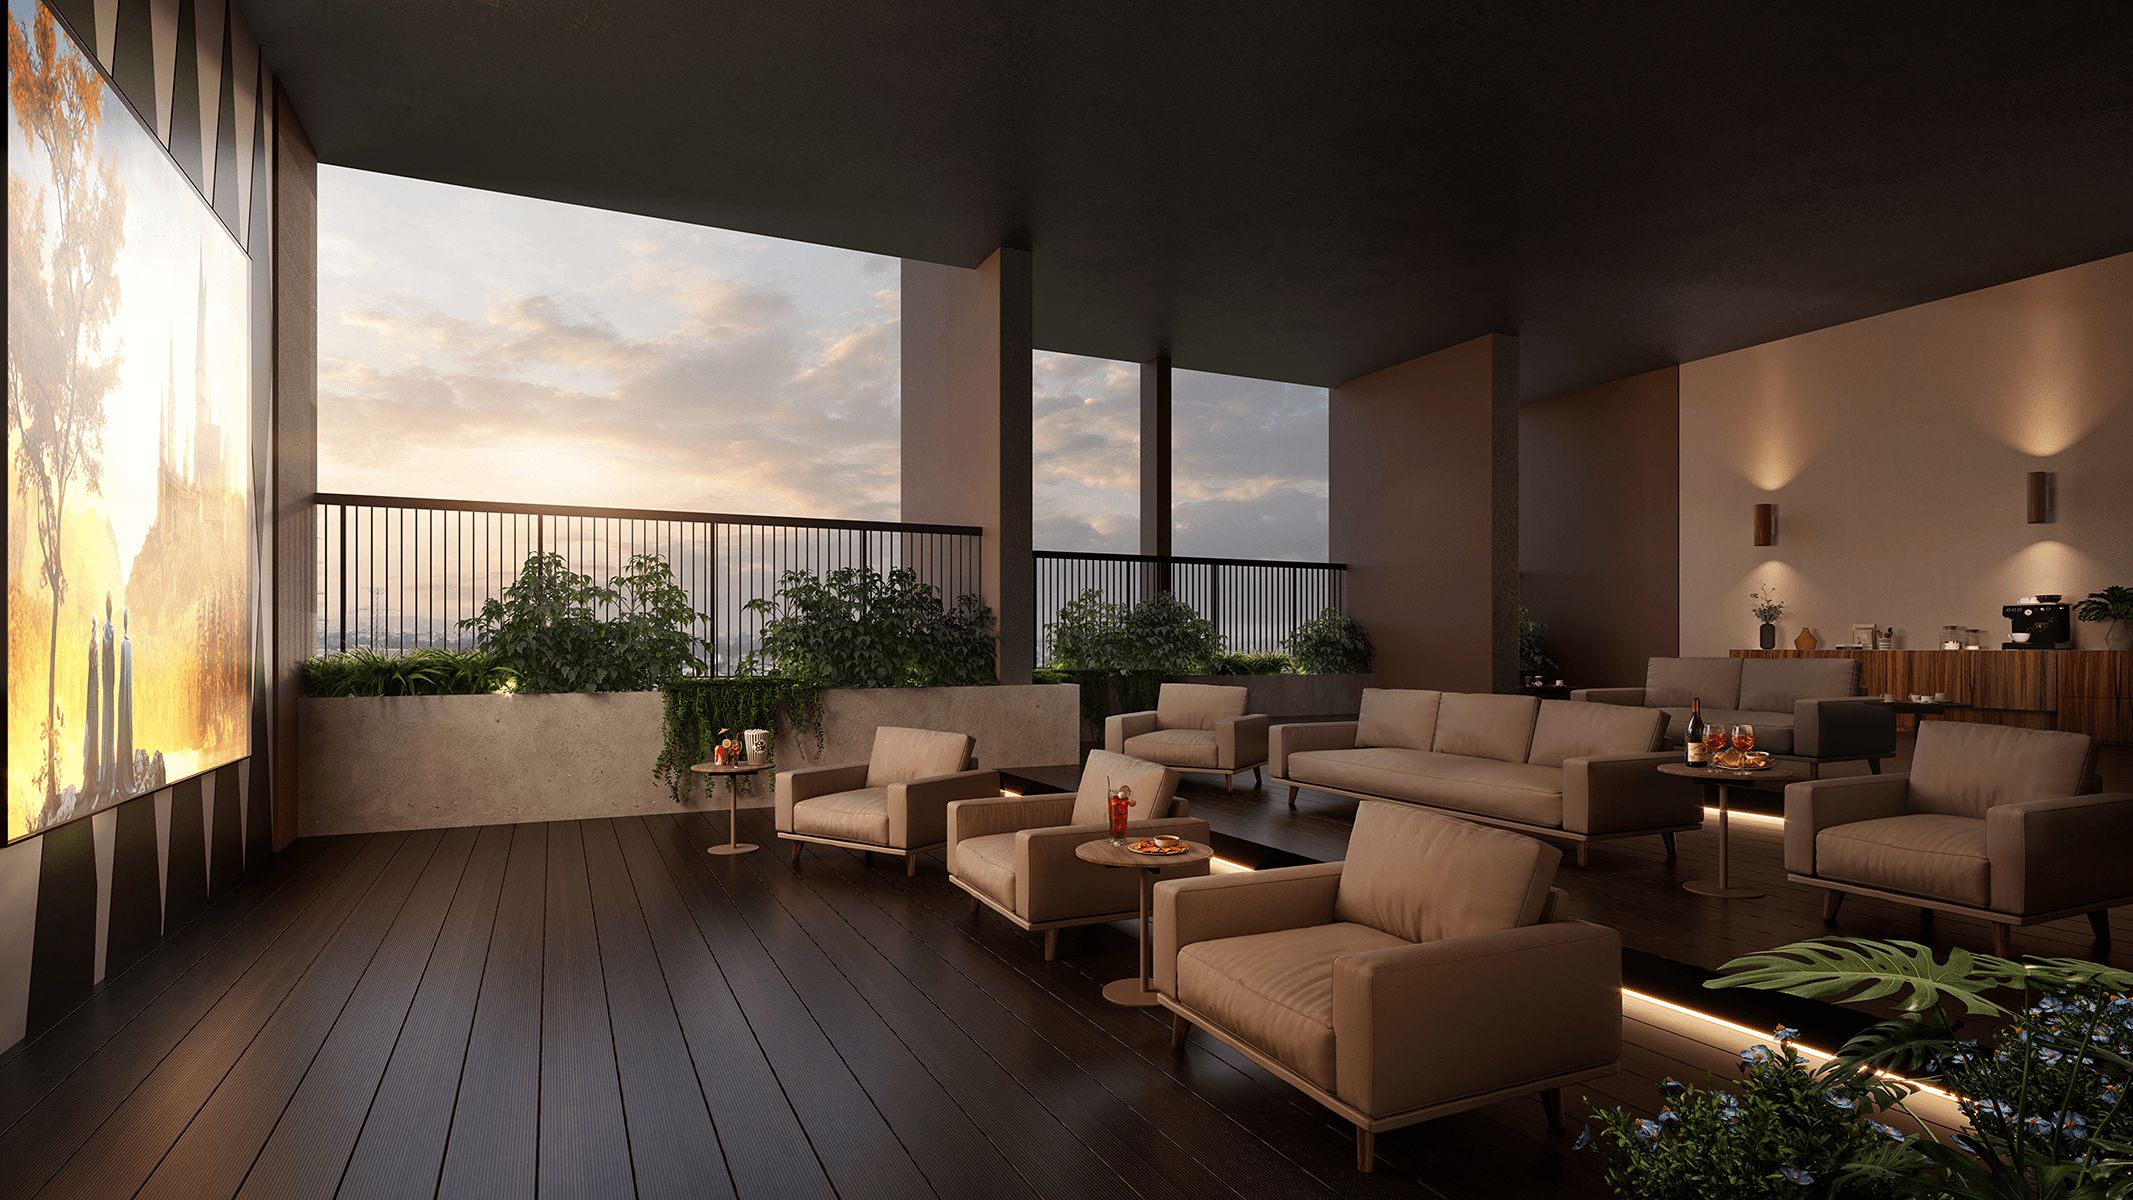
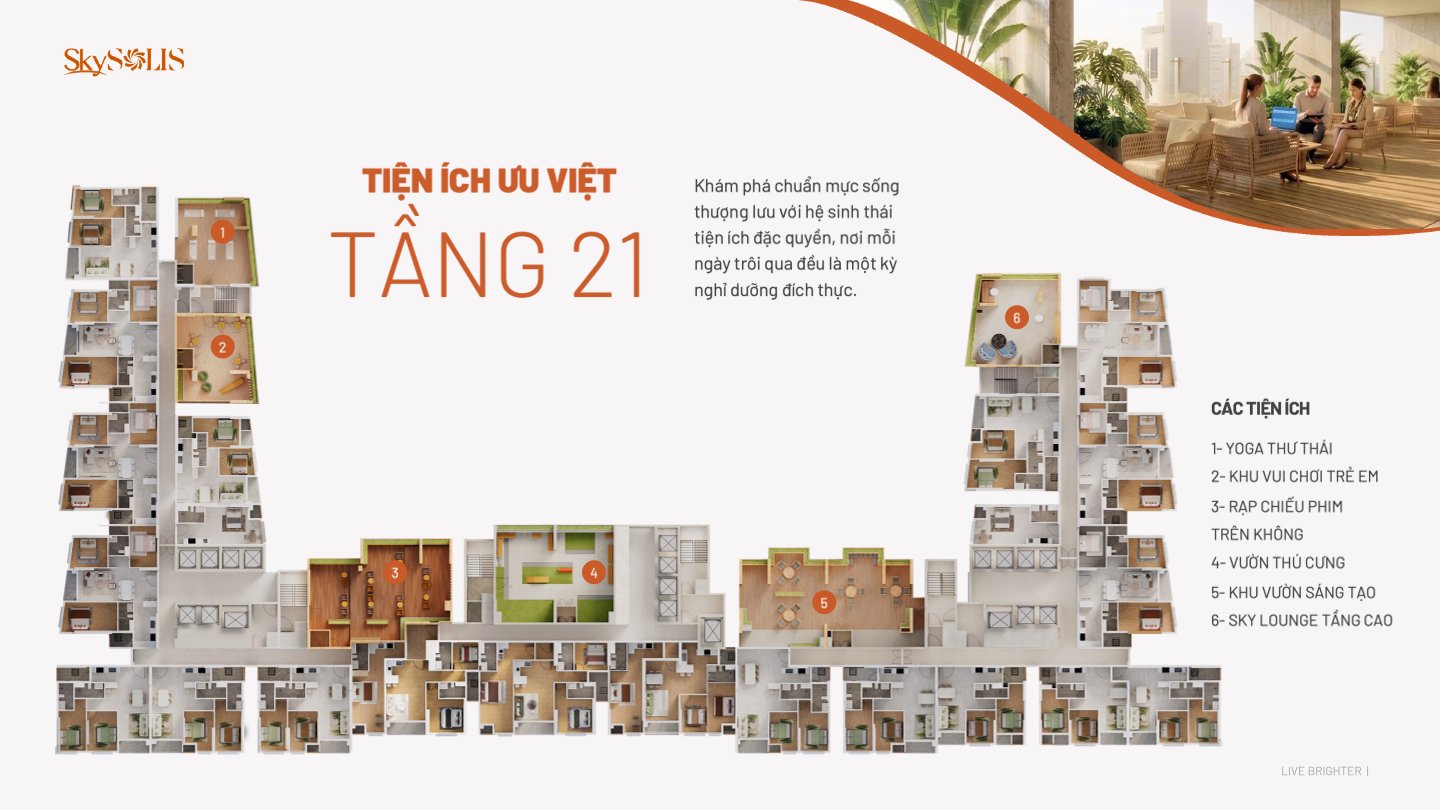
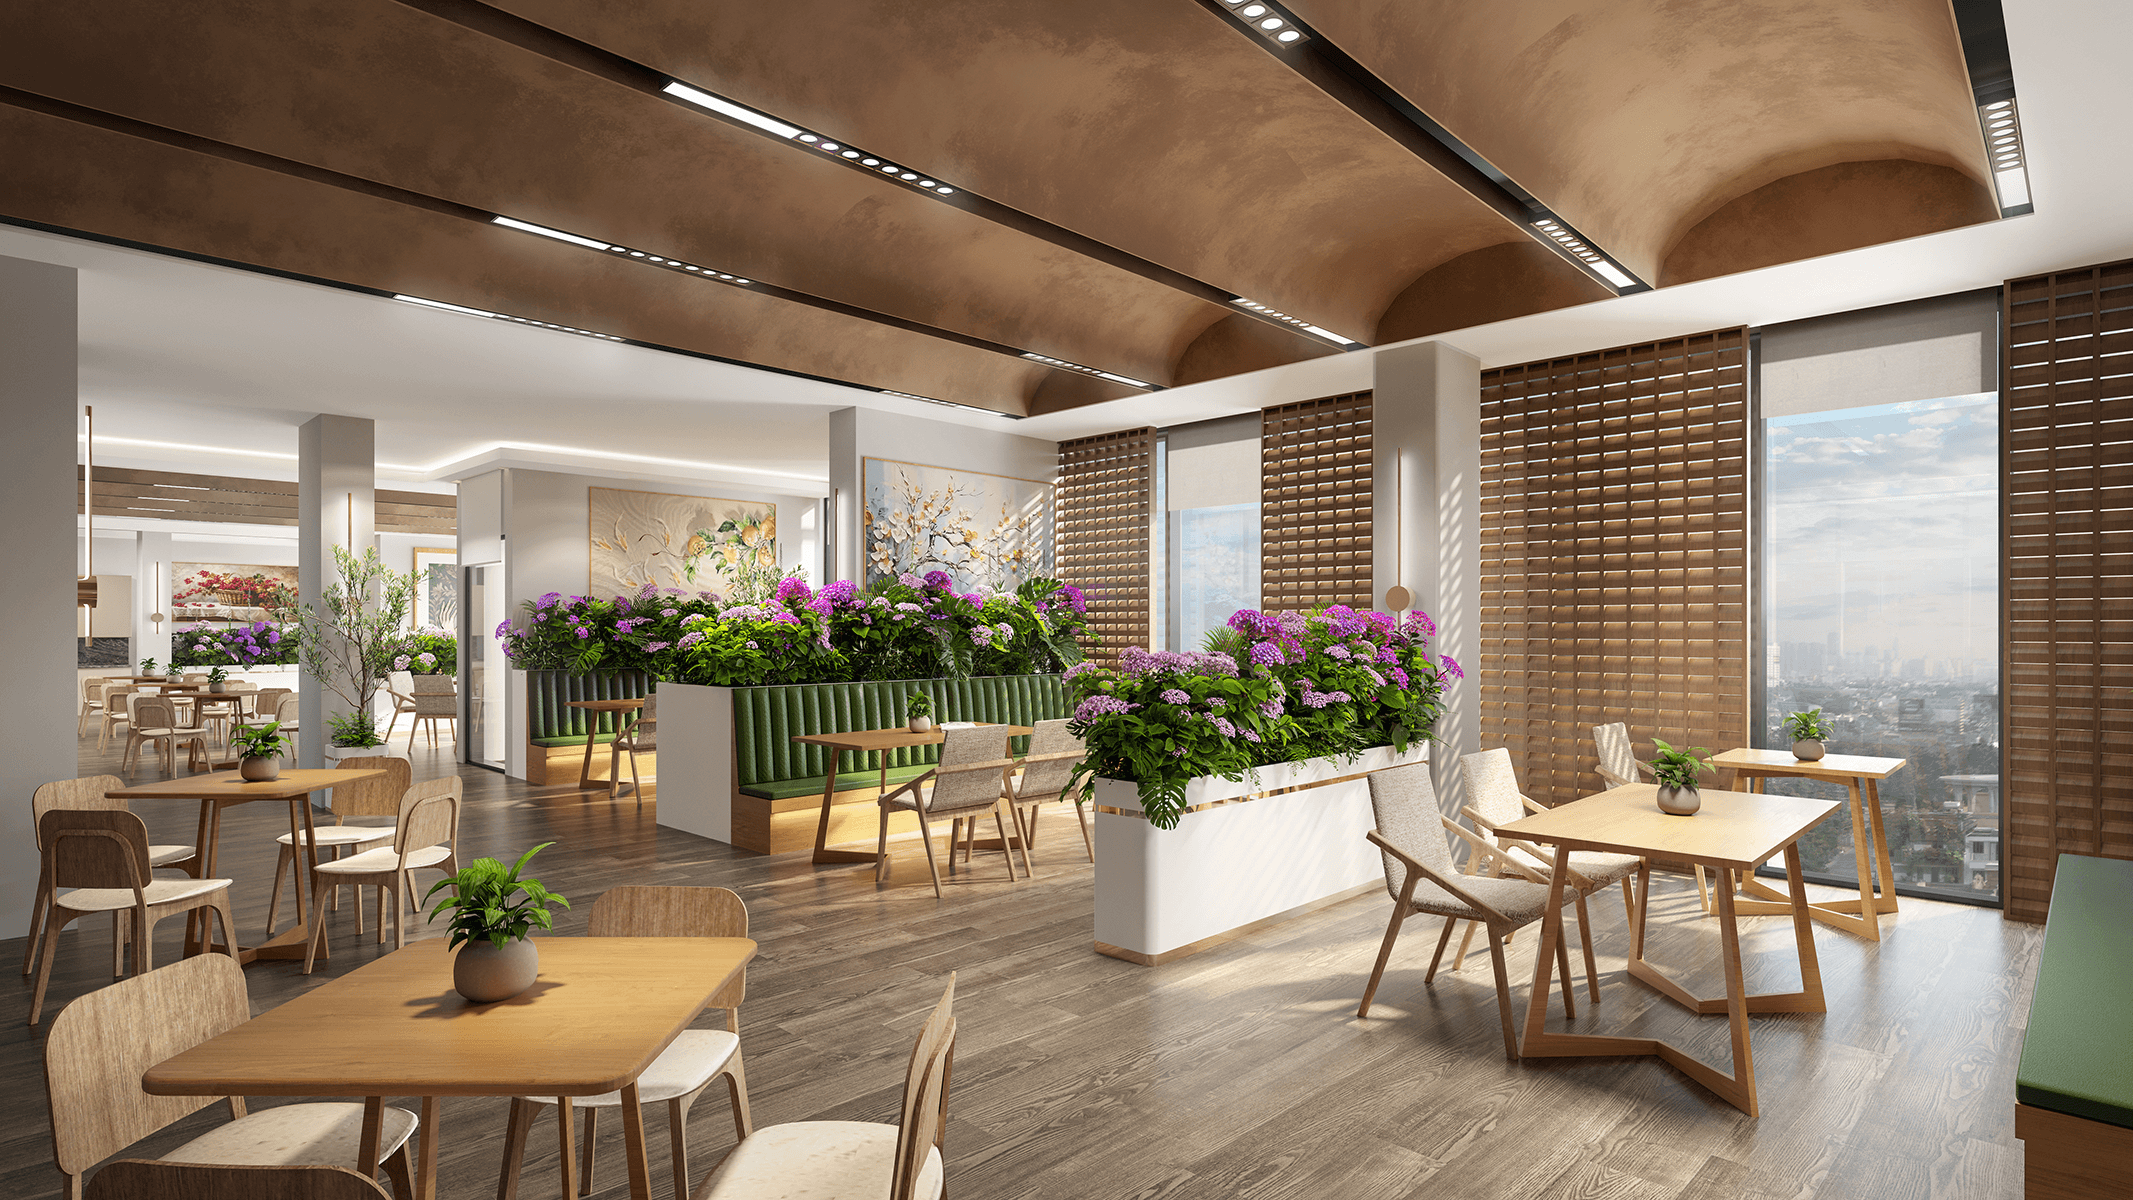
One of SkySOLIS’s distinctive features is its amenity collection on Level 21, envisioned as an exclusive “Sky Club” for residents.
Amenities include:
Locating these amenities at an elevated level not only provides expansive views but also creates a more private and distinctive lifestyle experience for residents.
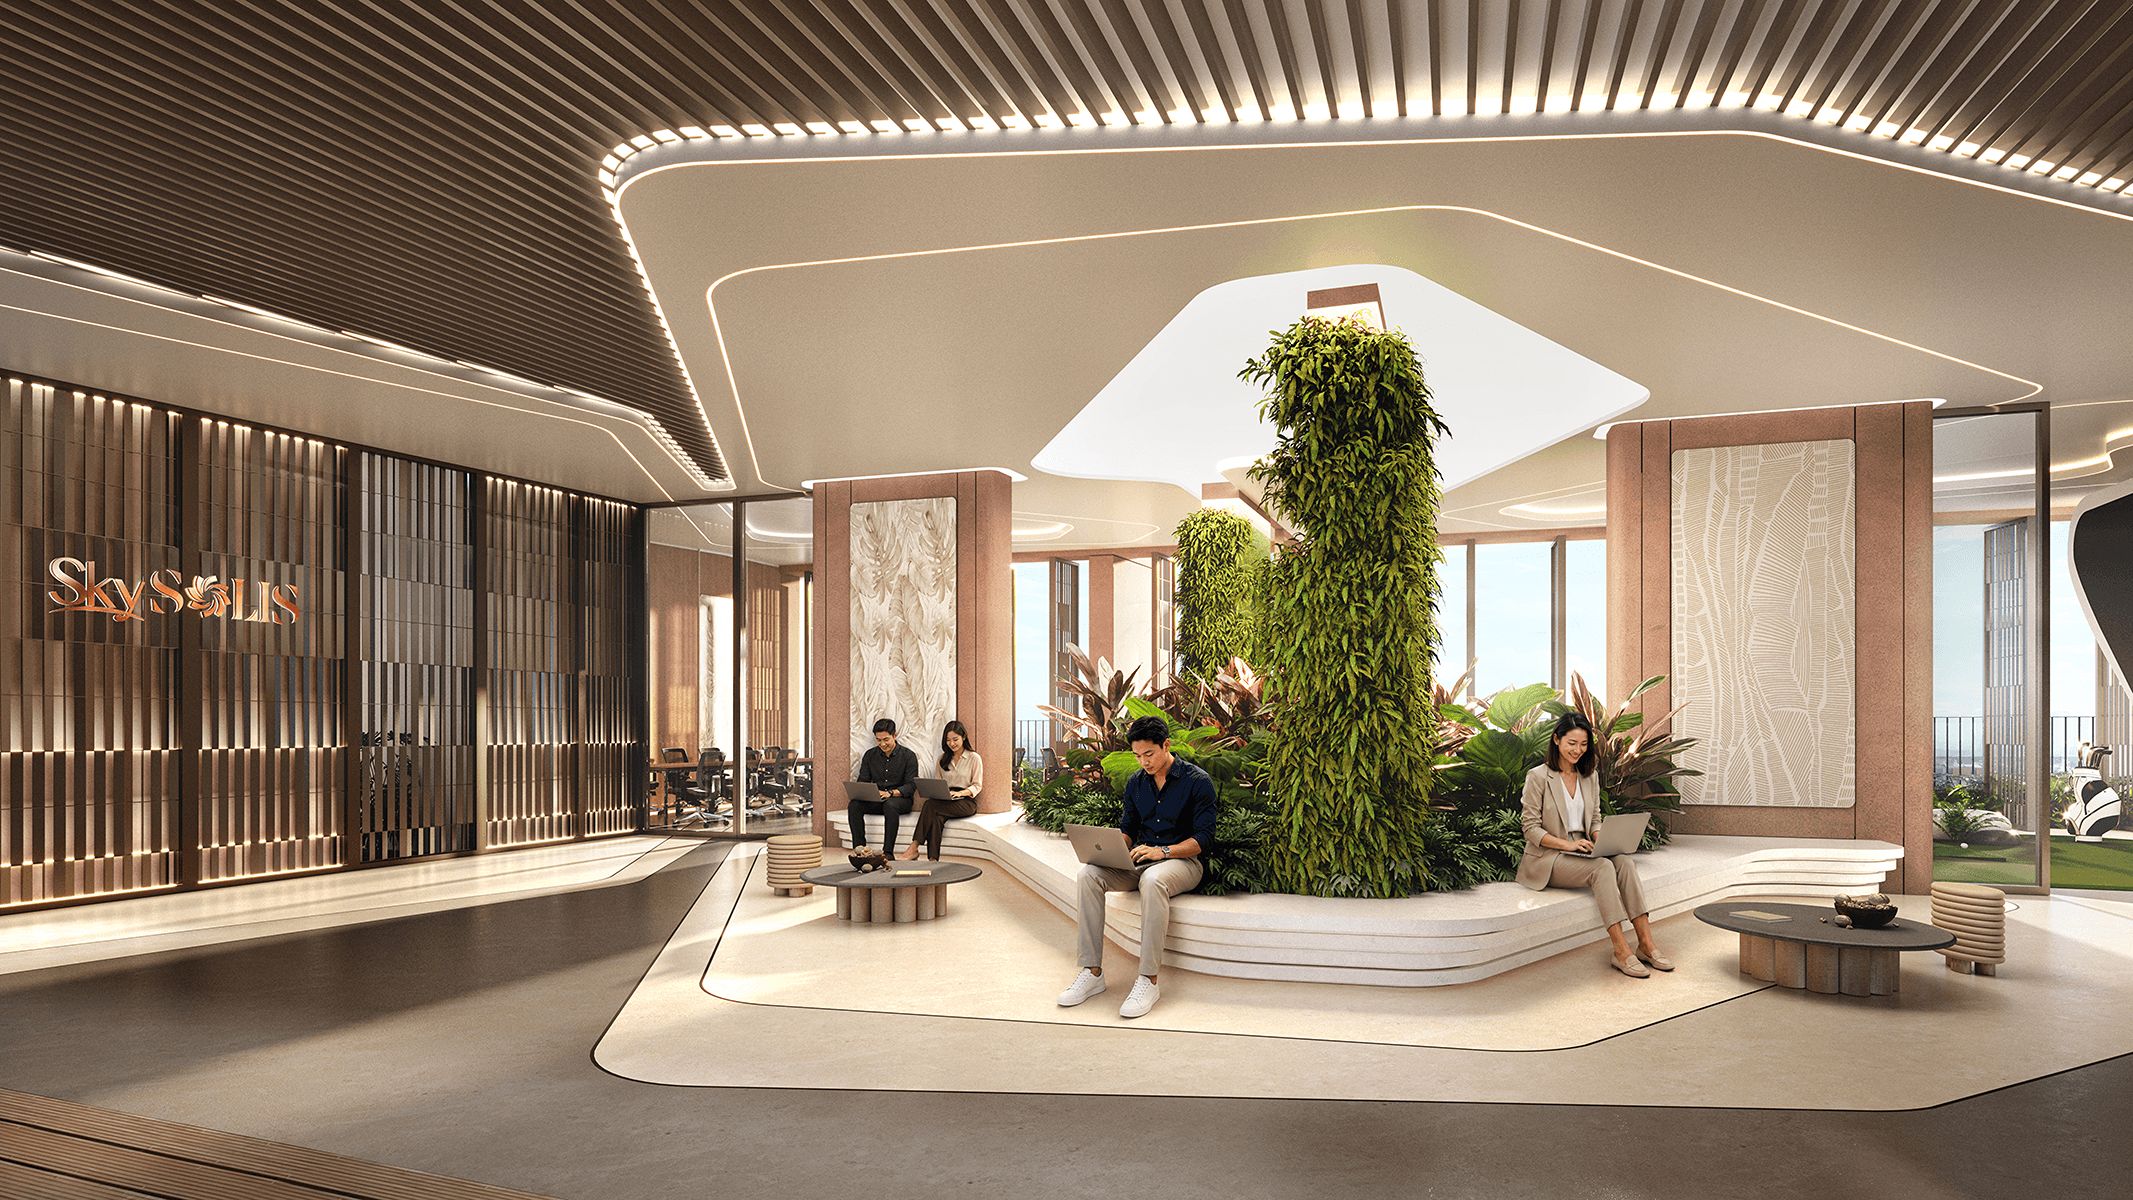
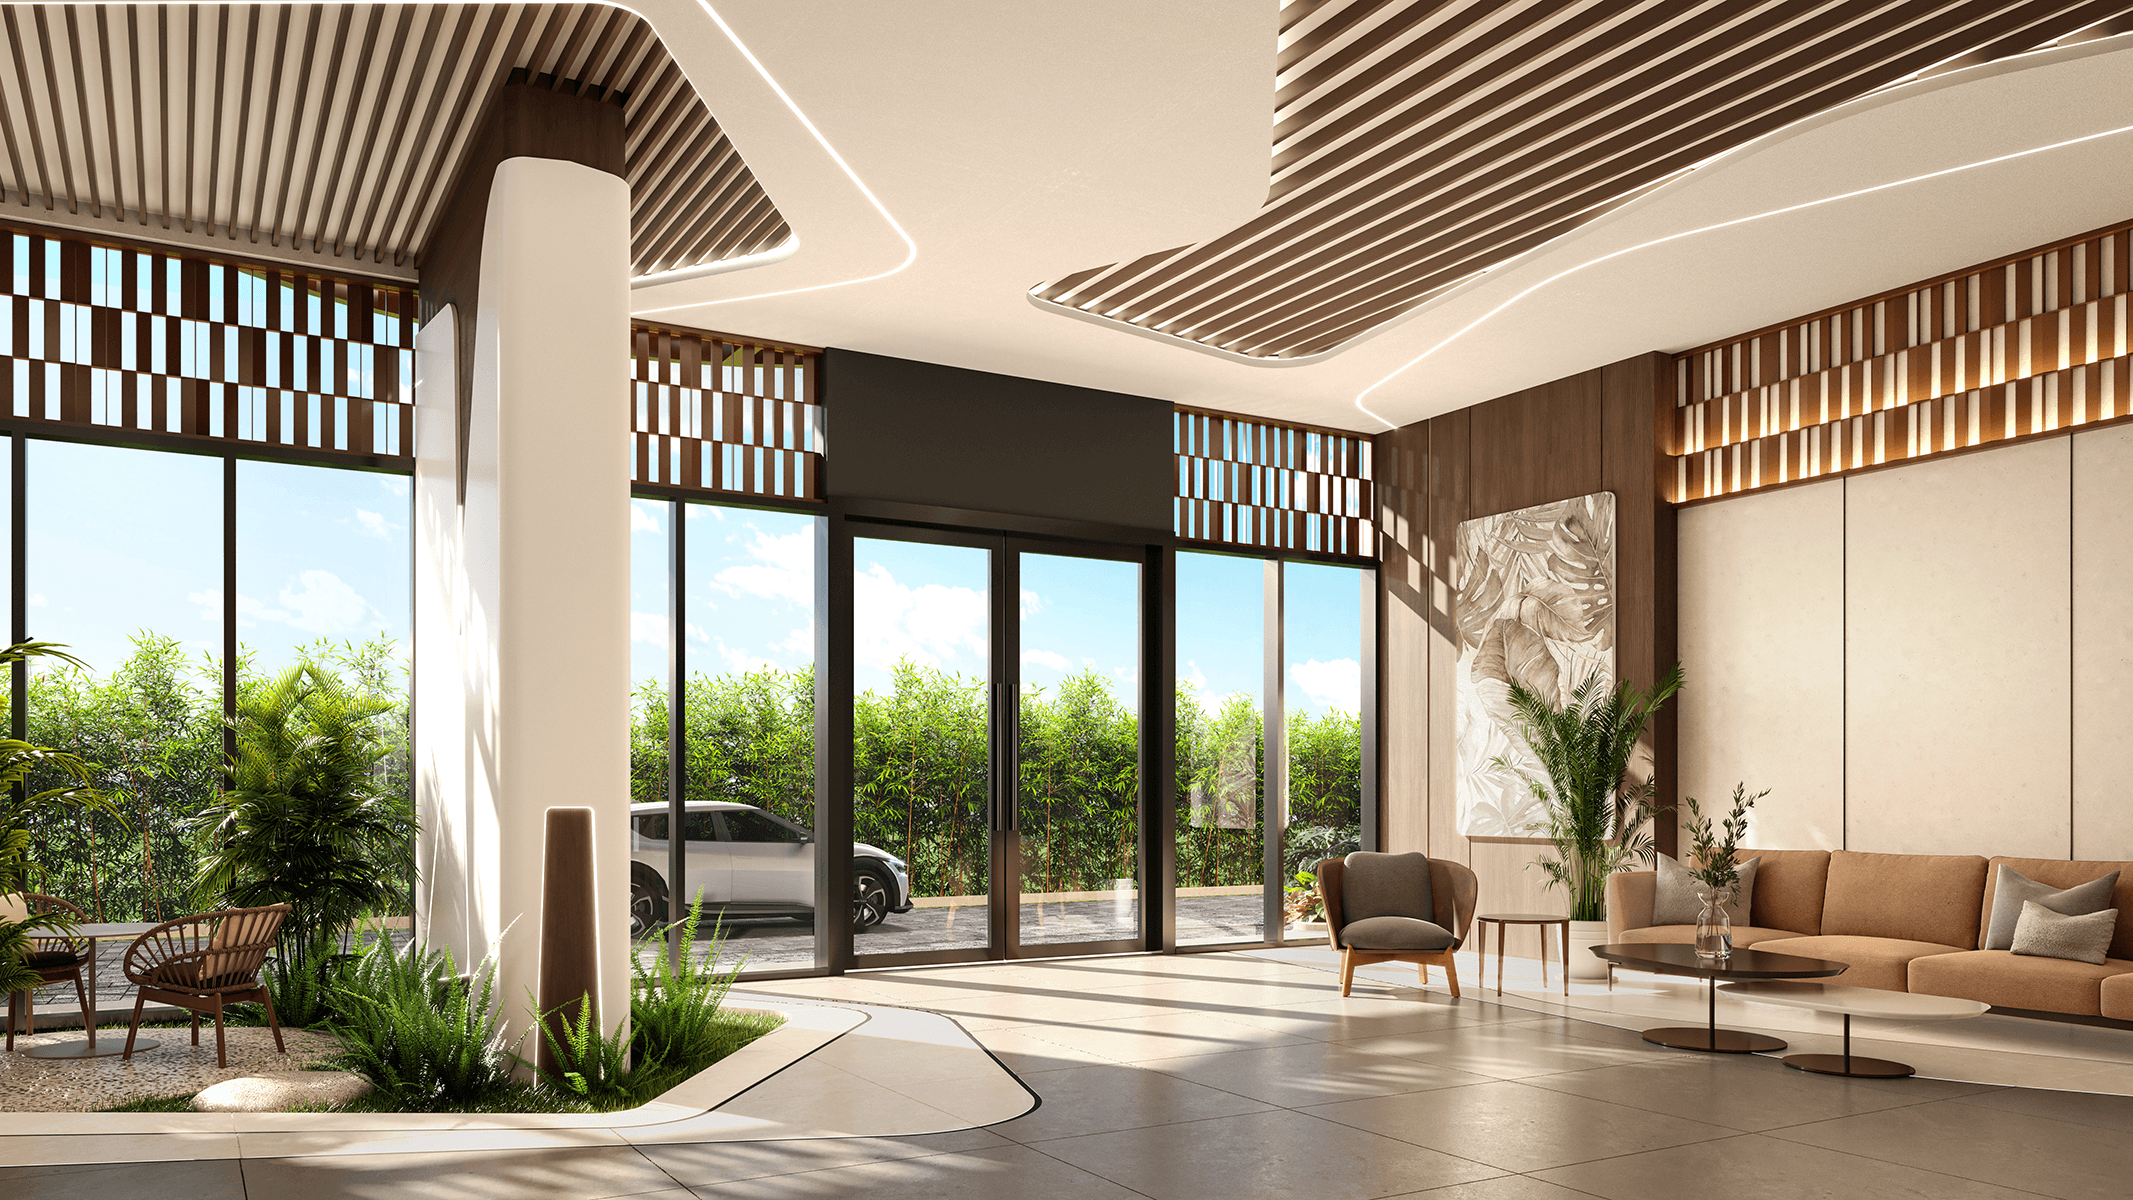
The main lobby at SkySOLIS is designed in a contemporary hotel-inspired style, featuring spacious interiors, abundant natural light and premium finishing materials.
More than simply an arrival and reception area, the lobby also serves as a community space, creating an elegant and sophisticated first impression from the moment residents and guests enter the development.
SkySOLIS features a dedicated Banquet Hall with approximately 60 seats, providing a convenient venue for family gatherings, birthday parties, celebrations and resident events.
This facility encourages stronger connections among residents while providing a convenient event space within the development itself.
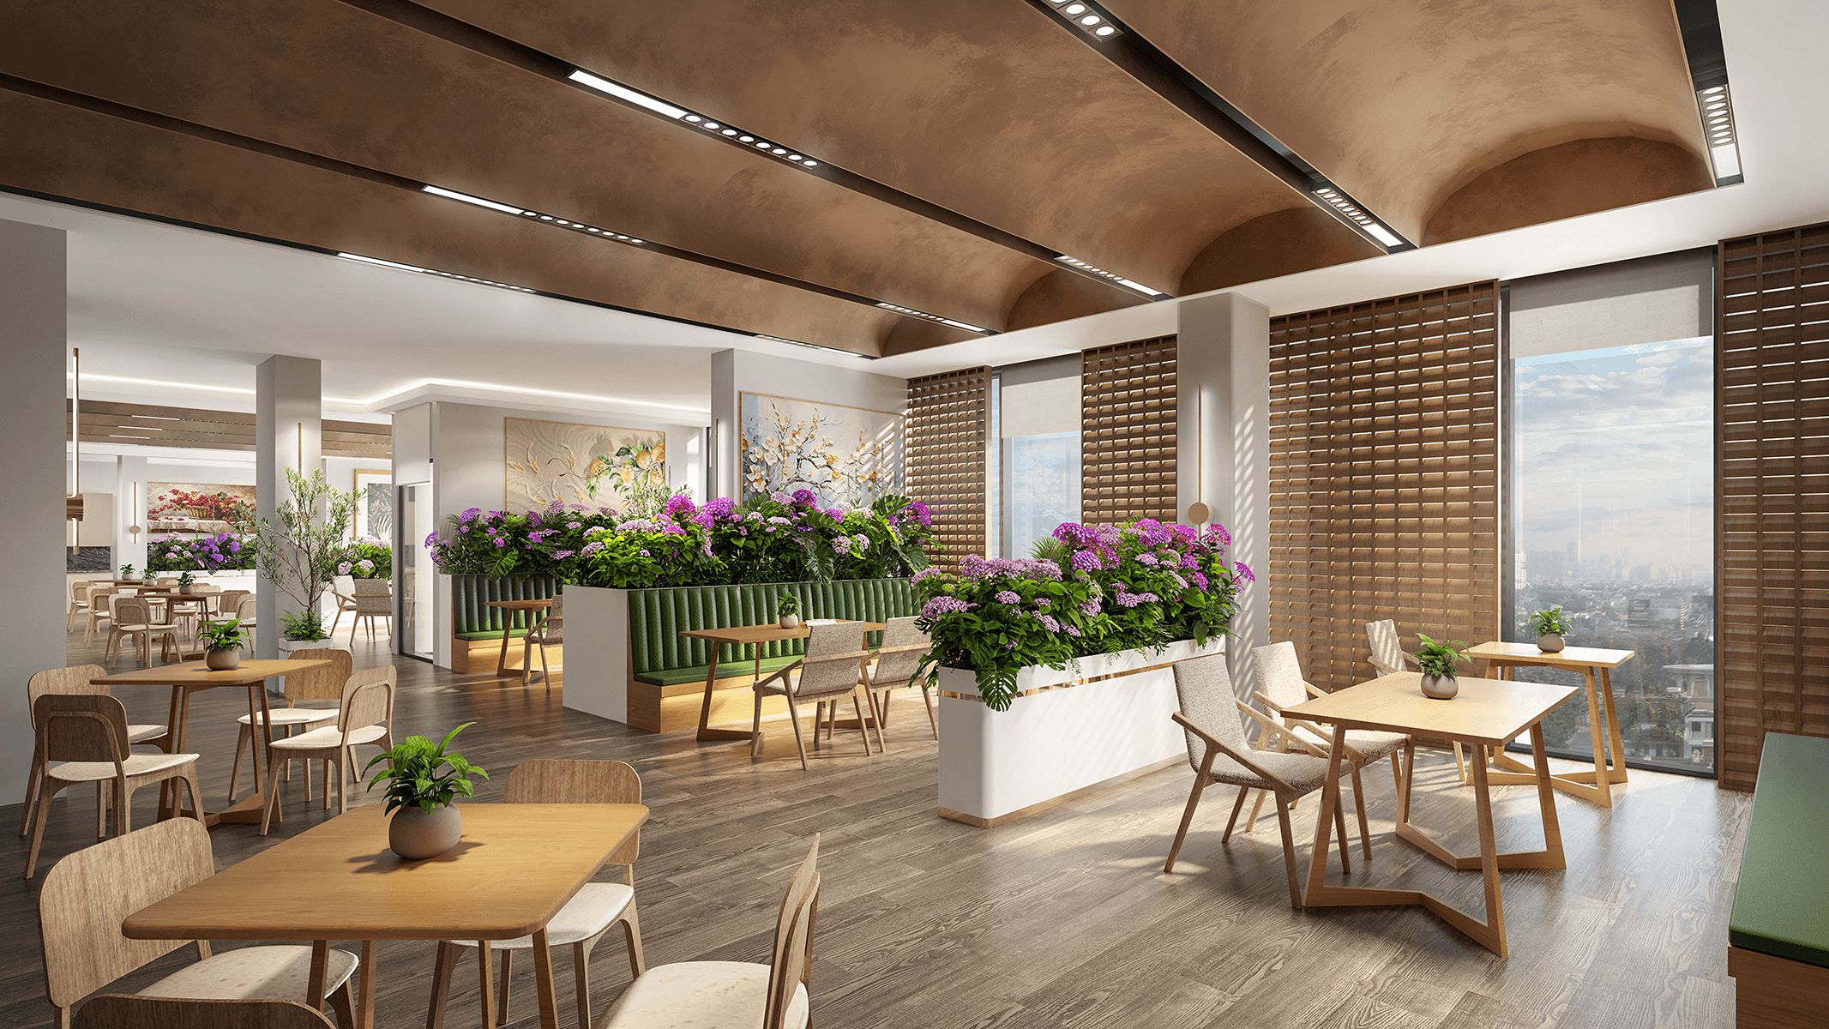
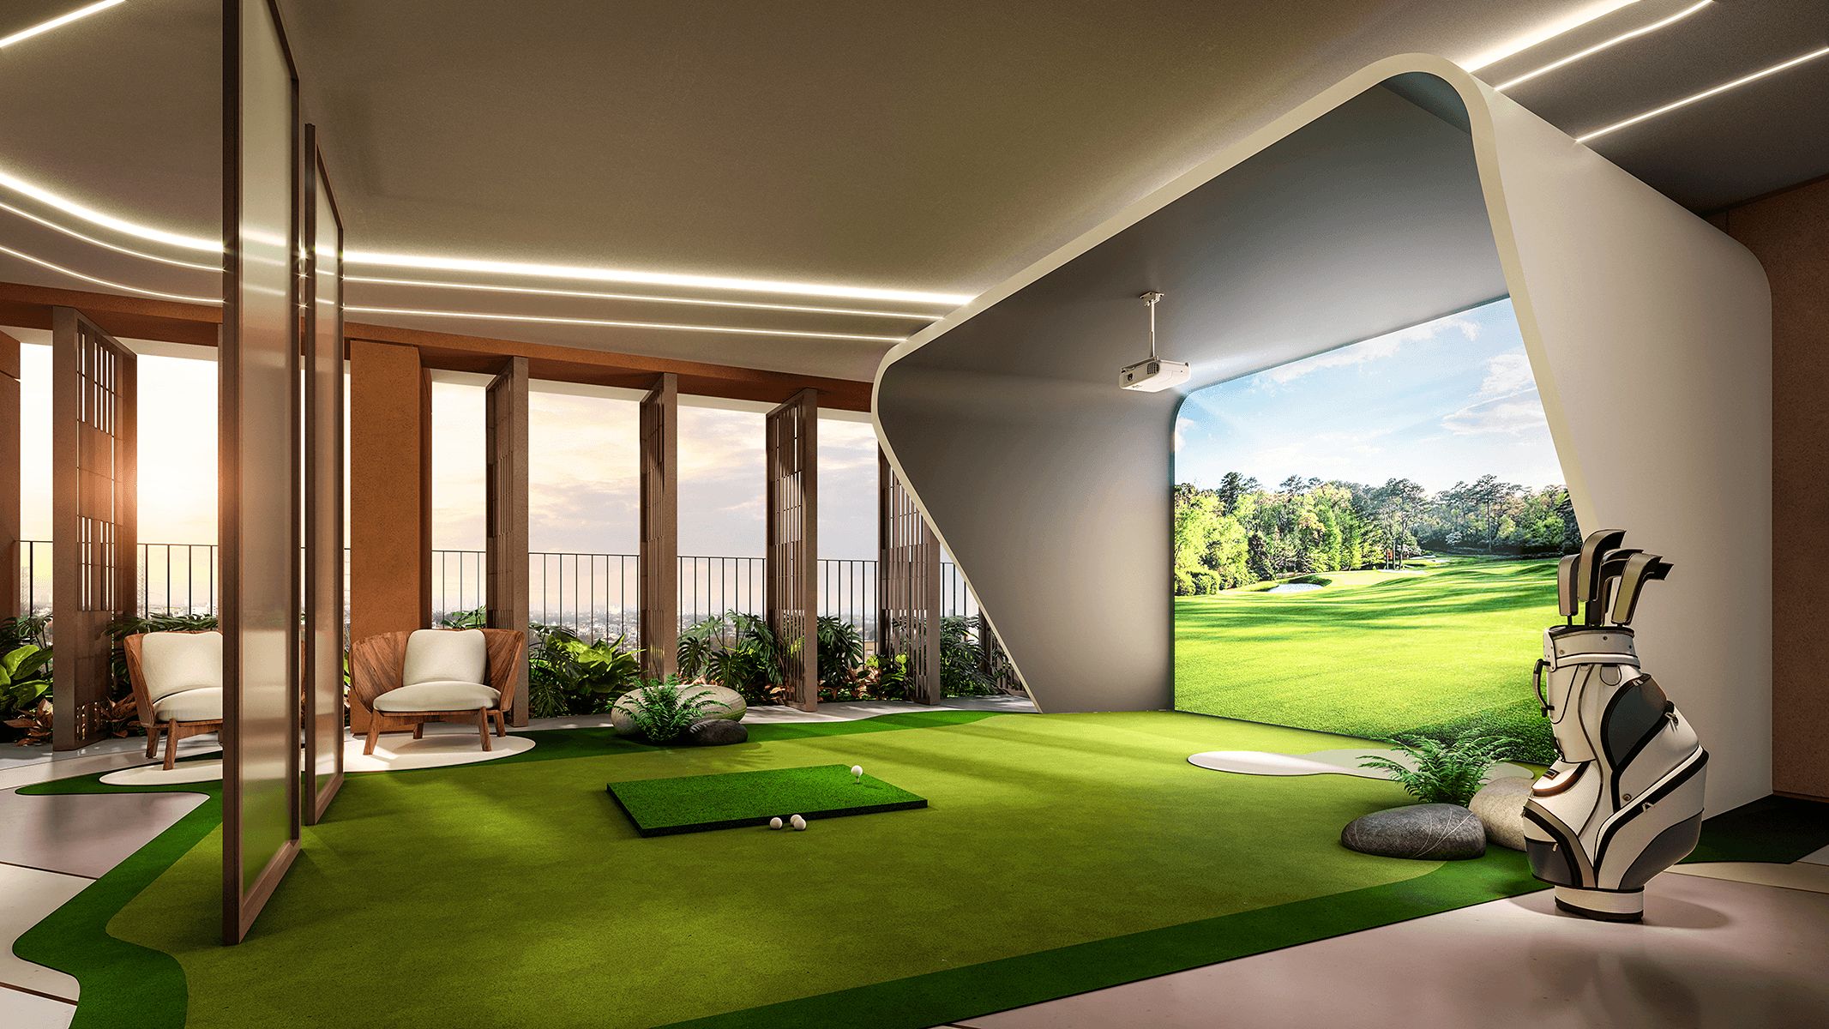
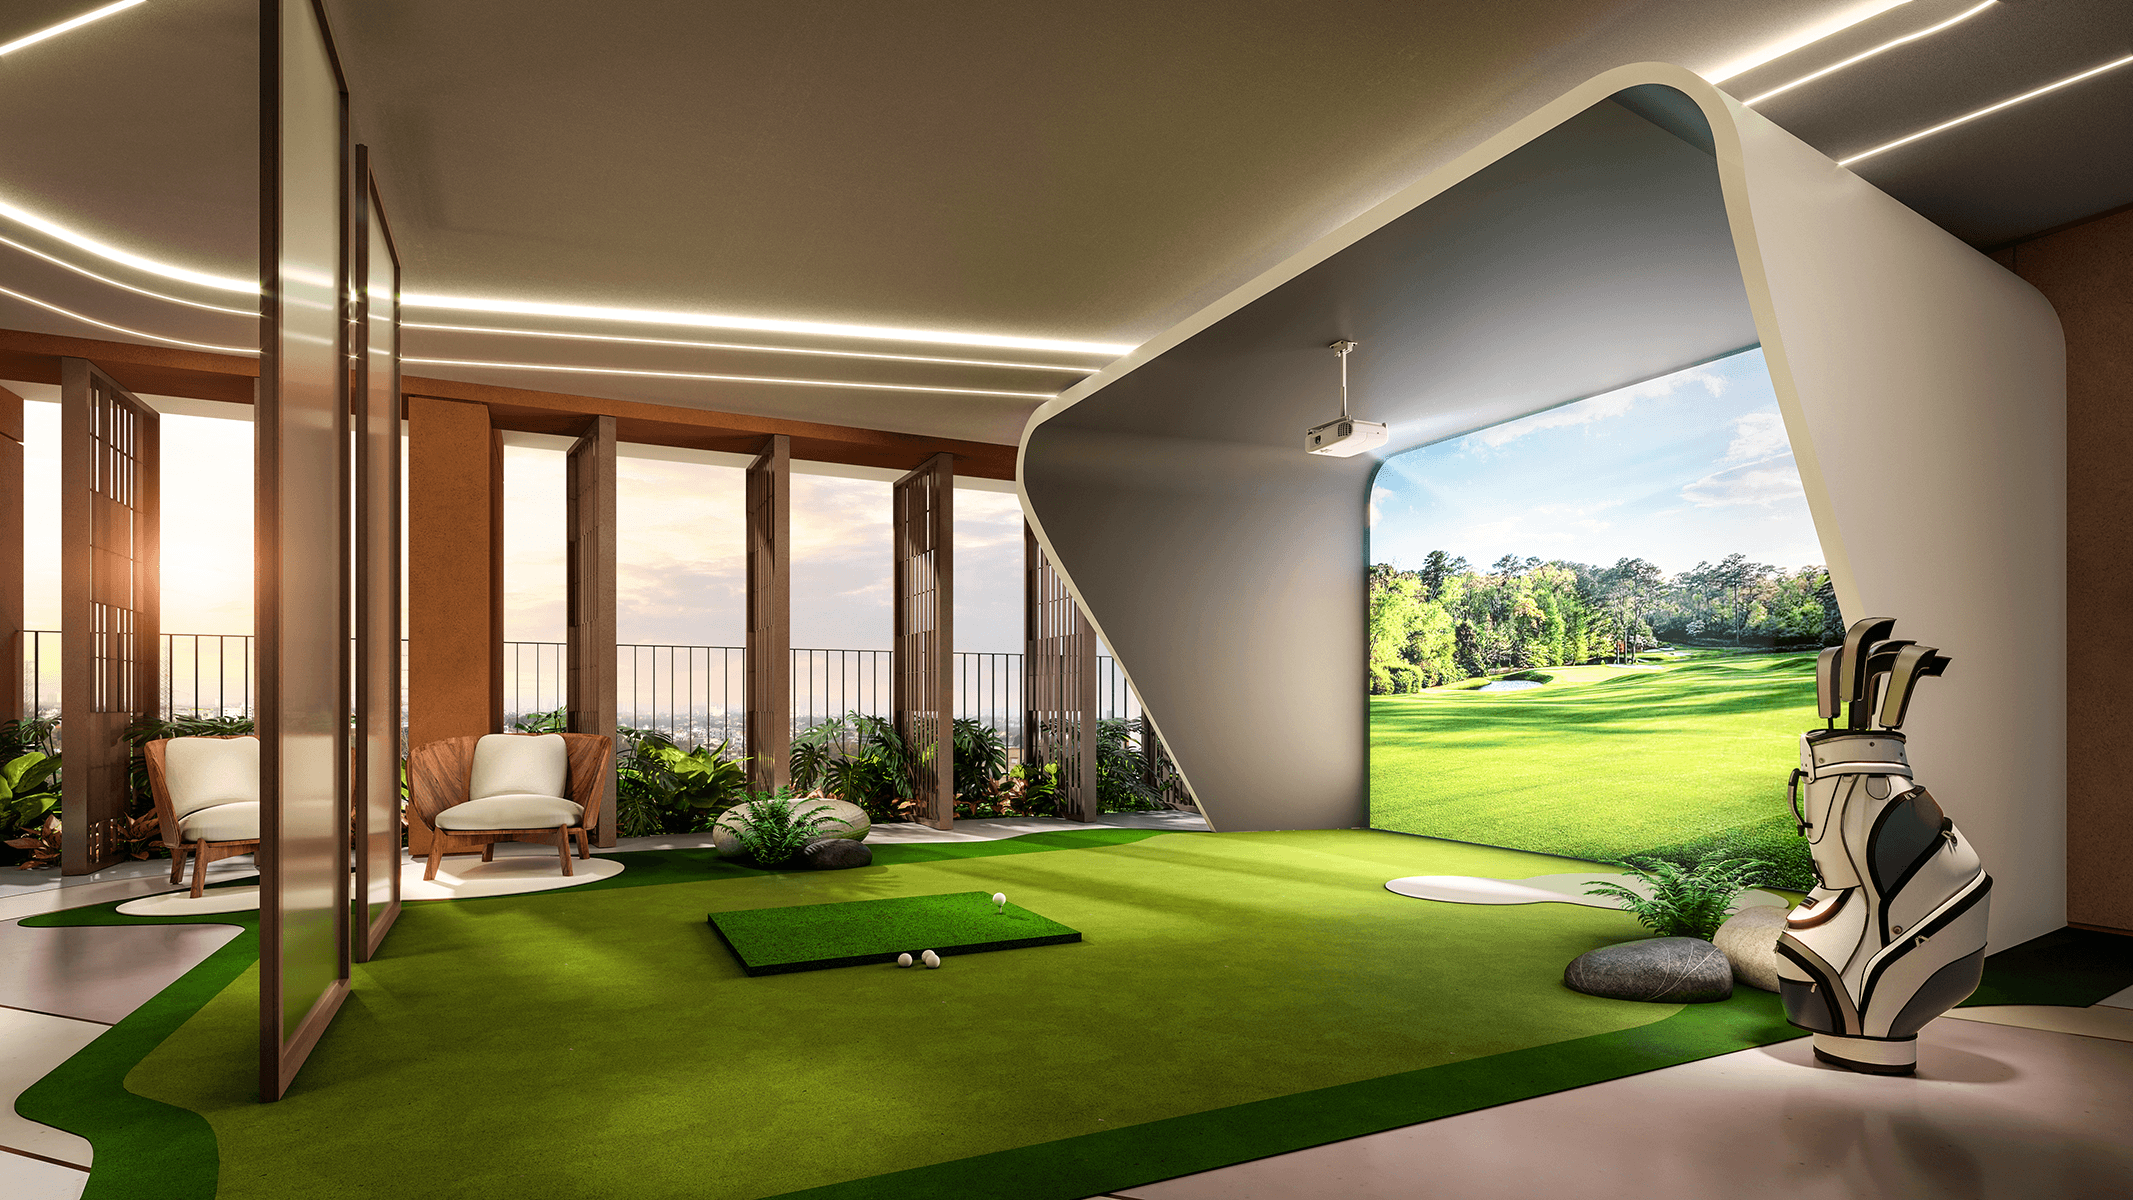
One of the standout amenities at SkySOLIS is its Indoor Golf facility, designed to simulate the experience of playing on a real golf course.
Equipped with modern golf simulation technology, the facility allows residents to practice and enjoy the sport without traveling to an external golf course. It is particularly suited to residents who value an active and sophisticated lifestyle.
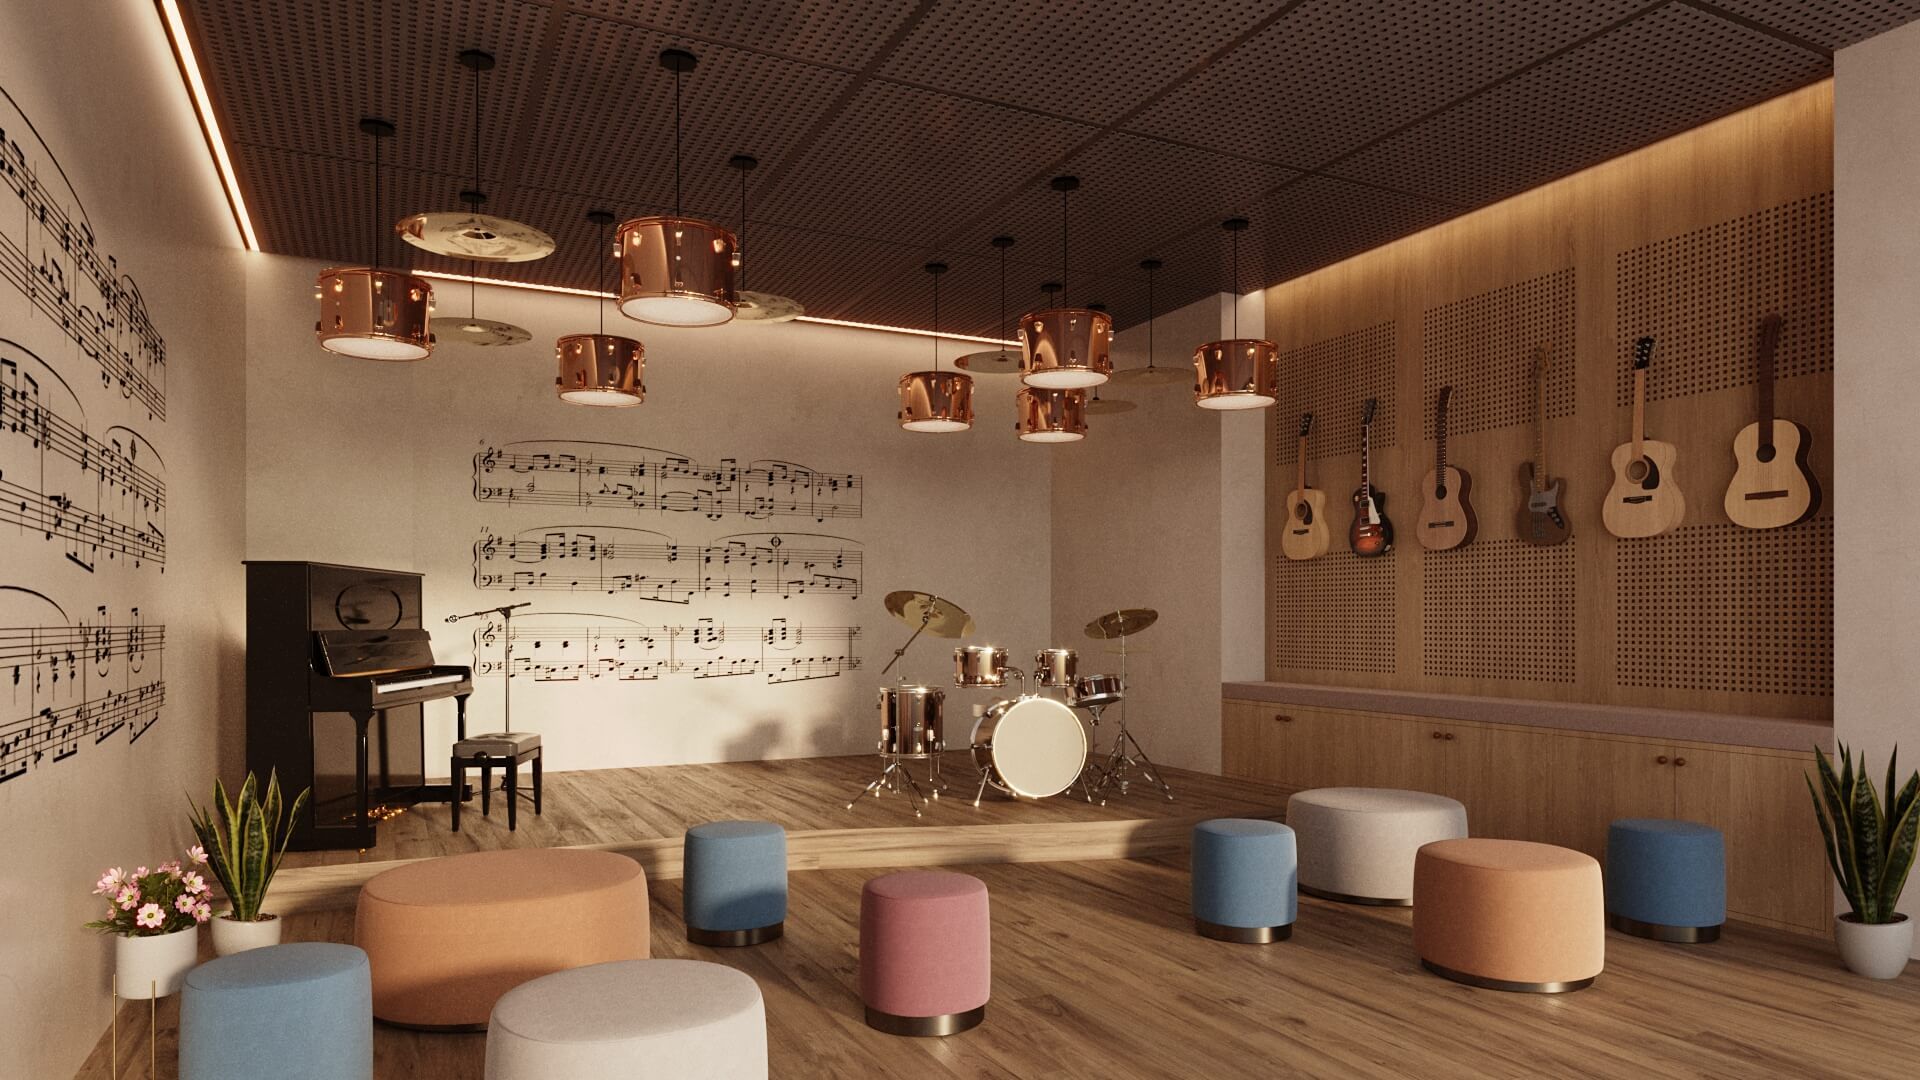
The project also features a dedicated Music Room for children, providing a space for learning, artistic exploration and creative development.
The Music Room is envisioned as an environment where children can develop their appreciation for music, nurture creativity and enjoy more well-rounded development within a modern residential community.
In addition to its recreational amenities, SkySOLIS places strong emphasis on creating a green and wellness-oriented living environment with open spaces, walking paths, landscaped gardens and dedicated relaxation areas.
Amenities are thoughtfully distributed throughout the development to encourage residents to maintain a healthy lifestyle and achieve a better balance between work, relaxation and personal well-being. From swimming pools and the gym to yoga areas and elevated gardens, every element contributes to improving quality of life and fostering a connected, modern residential community.
Project name
Sky Solis
Developer
Sky World
Area Size
1 ha
Project types
Apartment
Total Blocks
3
Building height
40
Total Units
1101
Unit size
34 - 320
Year of Handover
Updates soon
Handover Condition
Basic Handover
Music Room
Indoor Golf
Internal Park
Herb Garden
Outdoor Fitness Area
Garden Walking Path
Infinity Pool
Jacuzzi
Botanical Lounge
Sky Garden
Gym
Karaoke Room
VPI Official
0932638189
VPI Official


